
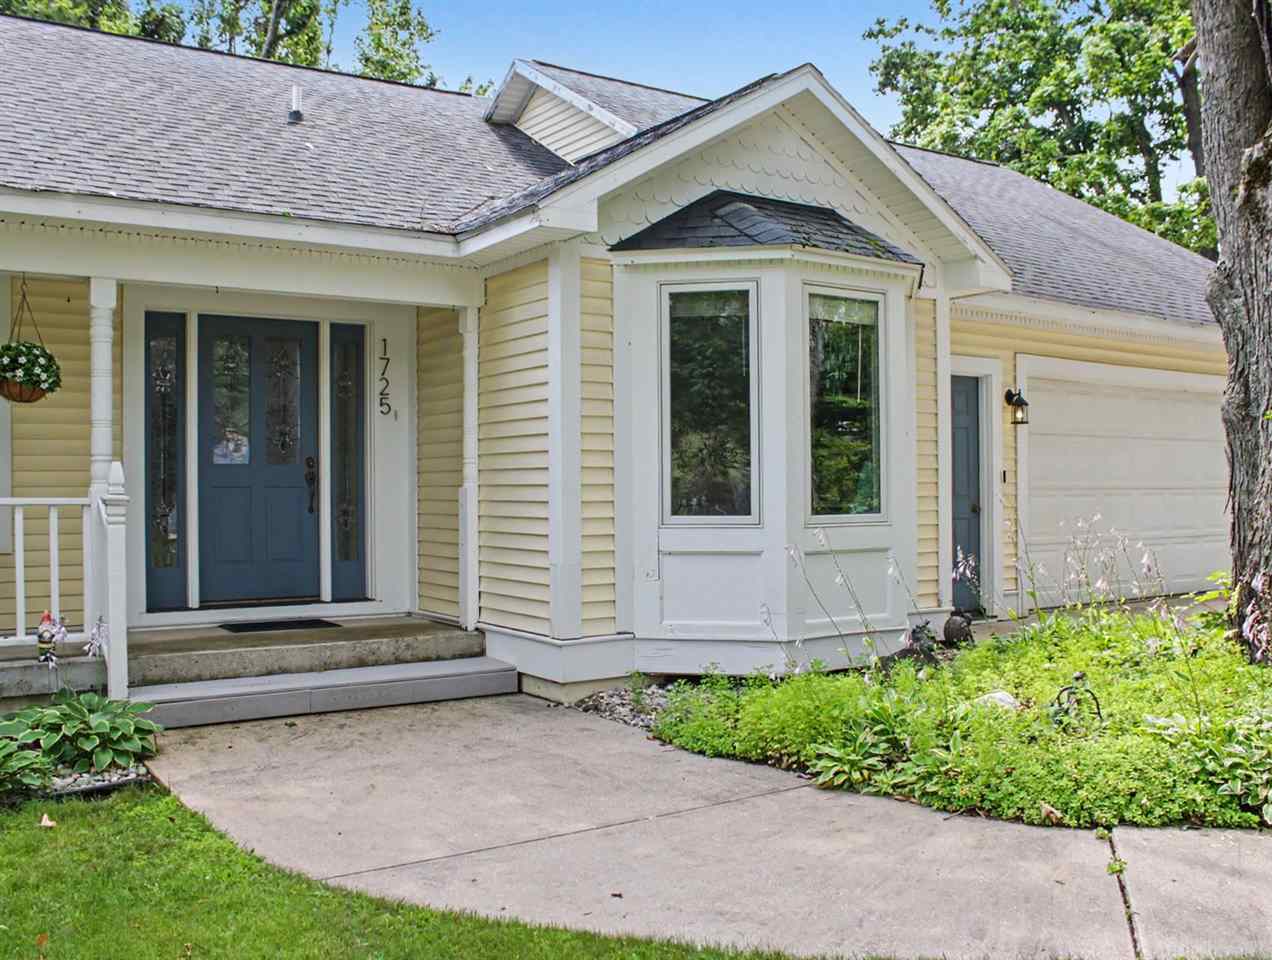
1725 Altorf StrasseGaylord, MI 49735
Mortgage Calculator
Monthly Payment (Est.)
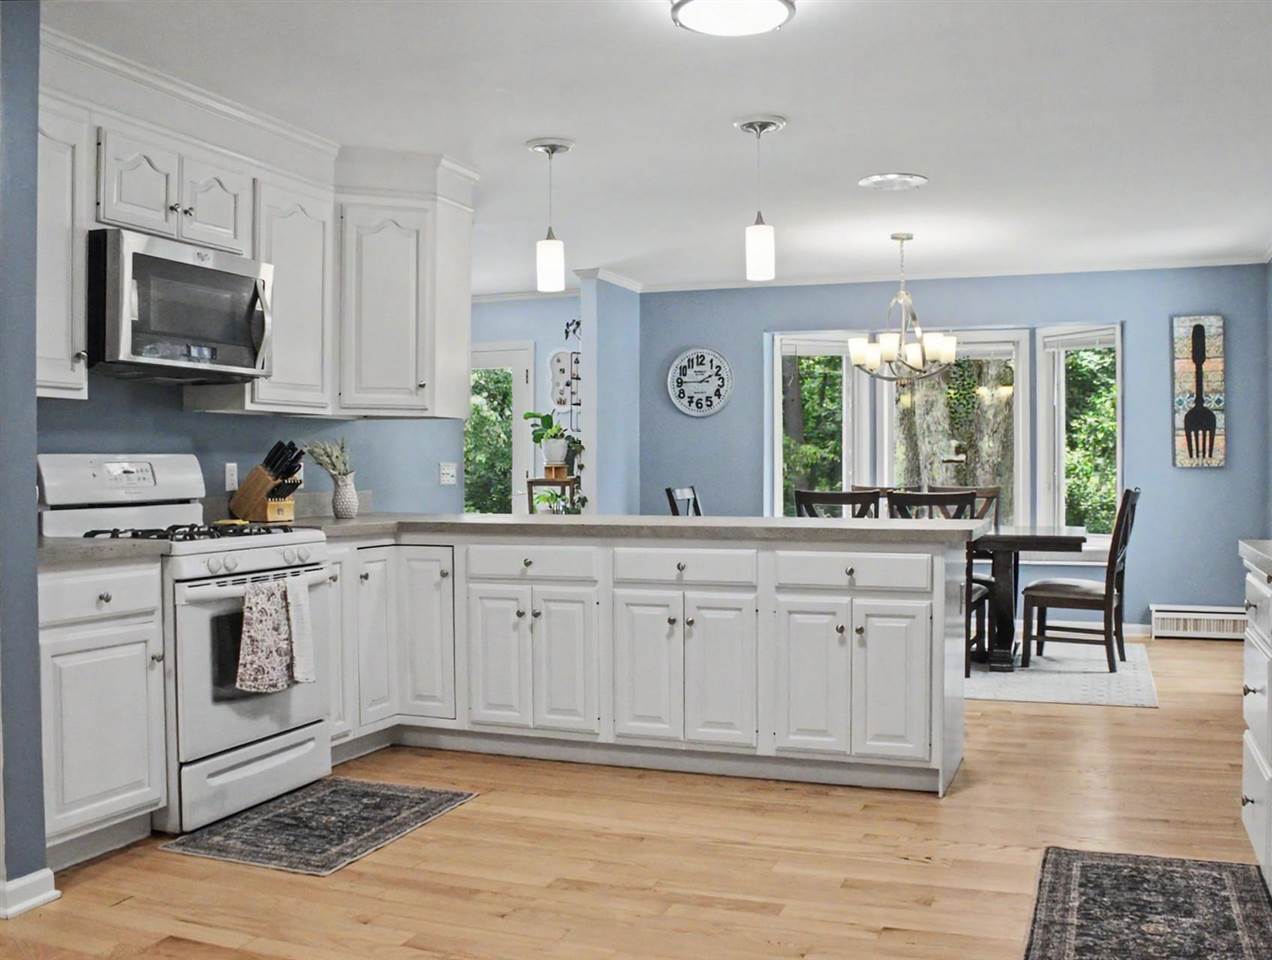
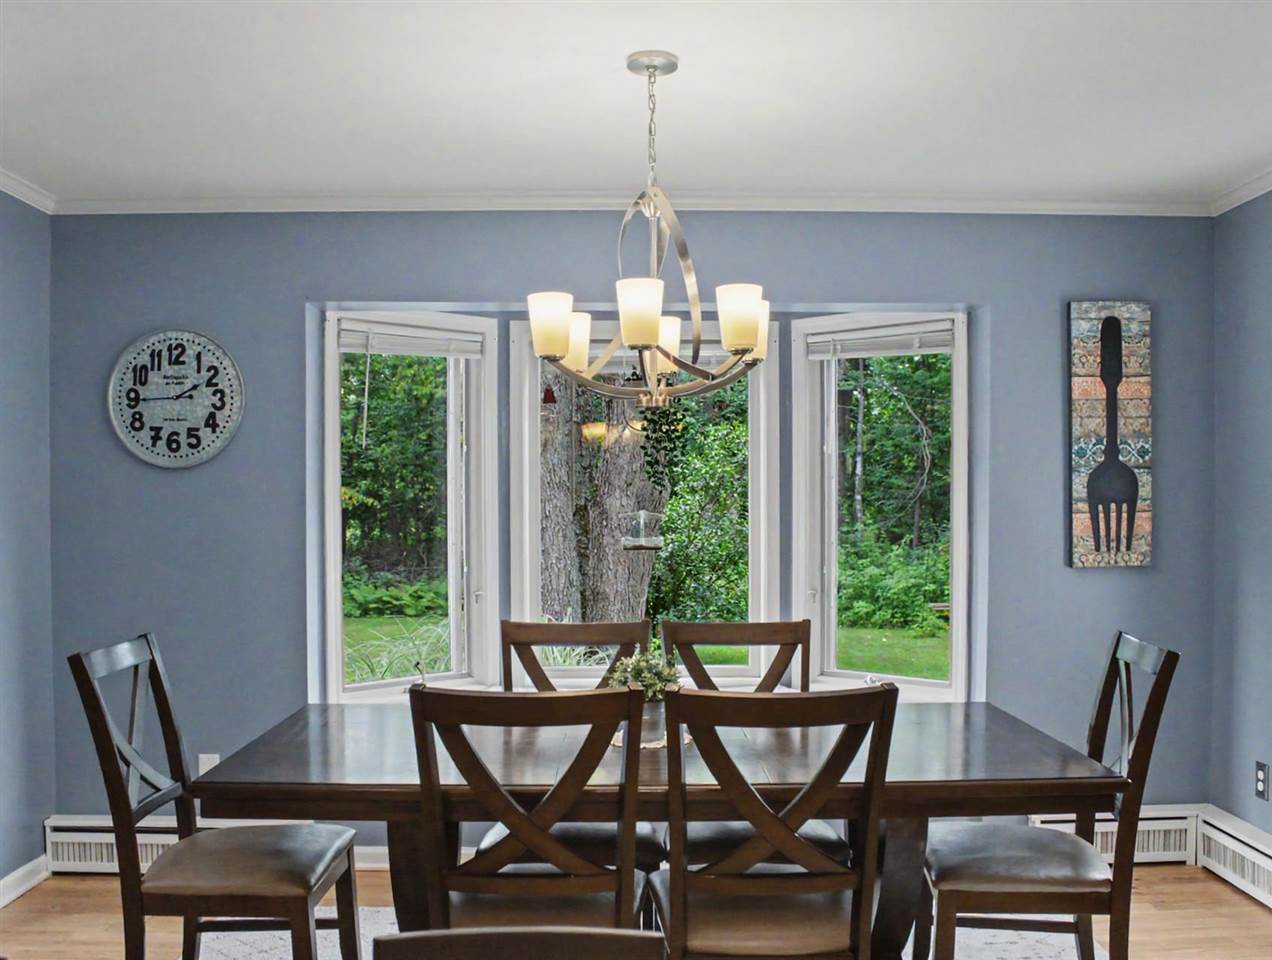
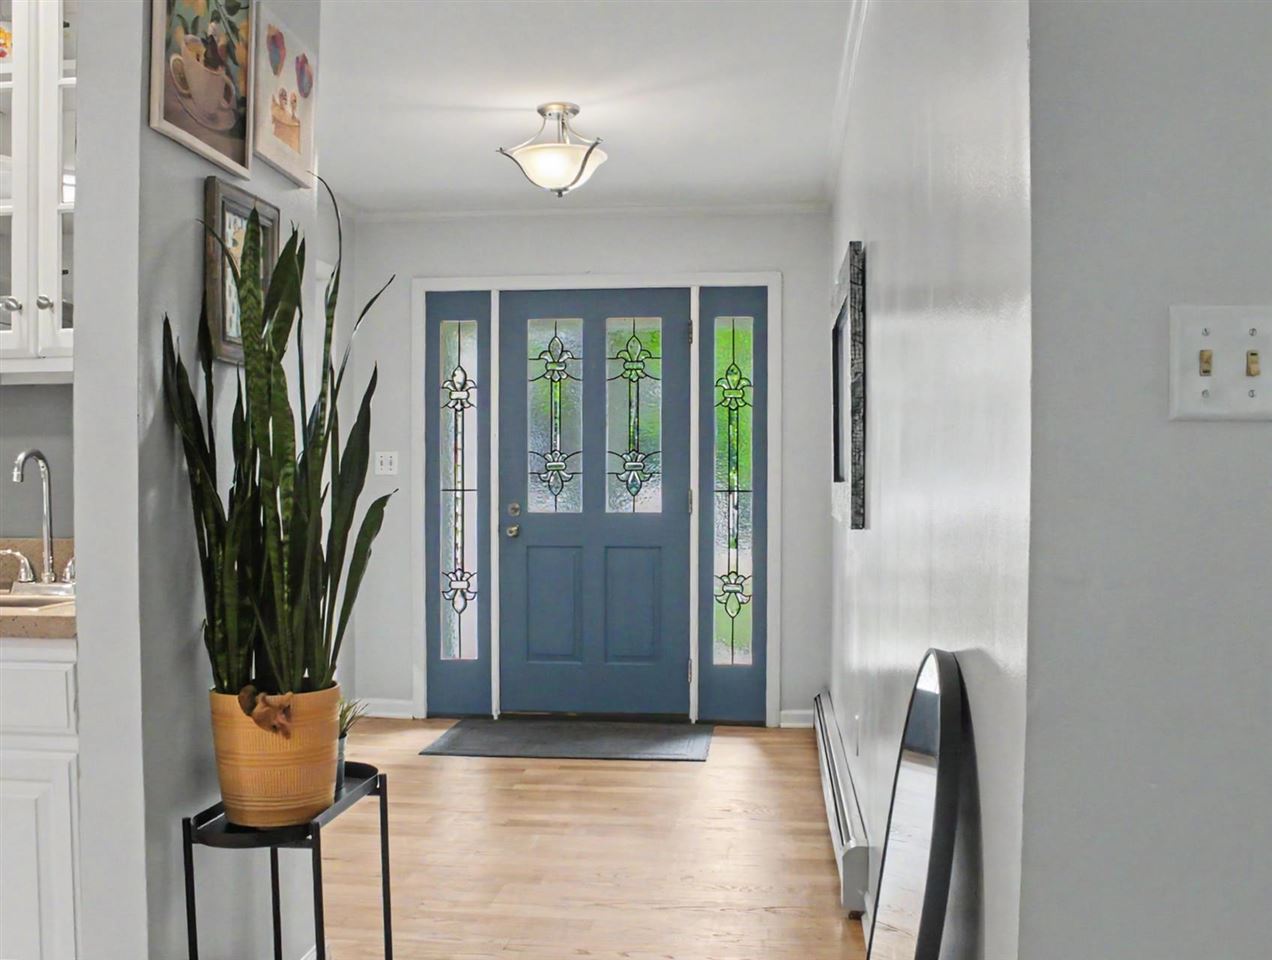
Enter an interest rate to see your estimated monthly payment.This custom-built, move-in ready home features four bedrooms and two bathrooms, ideally located just minutes from downtown Gaylord. The spacious, modern kitchen boasts custom cabinetry and abundant natural light, while the large living room includes French doors leading to a backyard deck, a beautiful gas-burning fireplace, and built-in shelving for your favorite books and keepsakes. The dining room offers a bay window overlooking the backyard, creating a bright and inviting atmosphere. The generous primary bedroom features a stunning bay window, a private en-suite bathroom, and a walk-in closet. Two additional upstairs bedrooms are well-sized, while the lower level offers another bedroom, a large family room, two versatile bonus rooms, and ample storage space. The attached two-car garage provides plenty of parking and storage. Enjoy a beautifully landscaped yard and a private backyard, perfect for relaxing or entertaining. This property offers year-round access to outdoor recreation and modern amenities, including high-speed internet. Nestled among trees, this residence is close to lakes and golf courses, offering both tranquility and convenience.
| a month ago | Listing updated with changes from the MLS® | |
| a month ago | Status changed to Active | |
| a month ago | Price changed to $384,900 | |
| 2 months ago | Listing first seen on site |

Listing information is provided by Participants of the Northern Michigan MLS. IDX information is provided exclusively for personal, non-commercial use, and may not be used for any purpose other than to identify prospective properties consumers may be interested in purchasing. Information is deemed reliable but not guaranteed. Copyright 2026, Northern Michigan MLS
Last checked 2026-10-15 04:57 AM UTC