
5140 Thorne Swift CourtHarbor Springs, MI 49740
Mortgage Calculator
Monthly Payment (Est.)
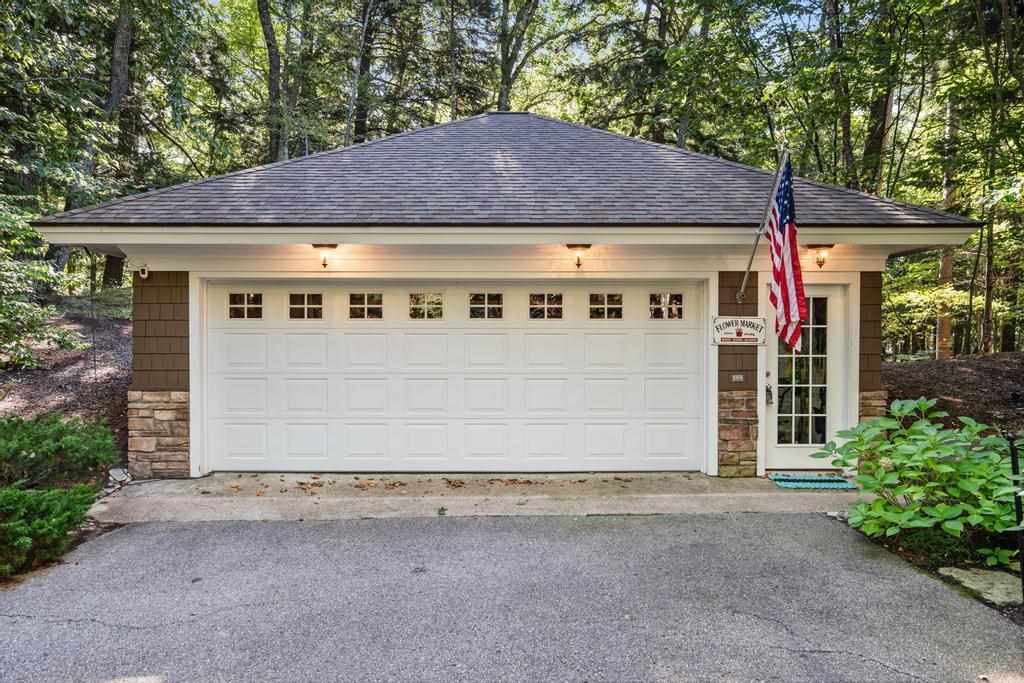
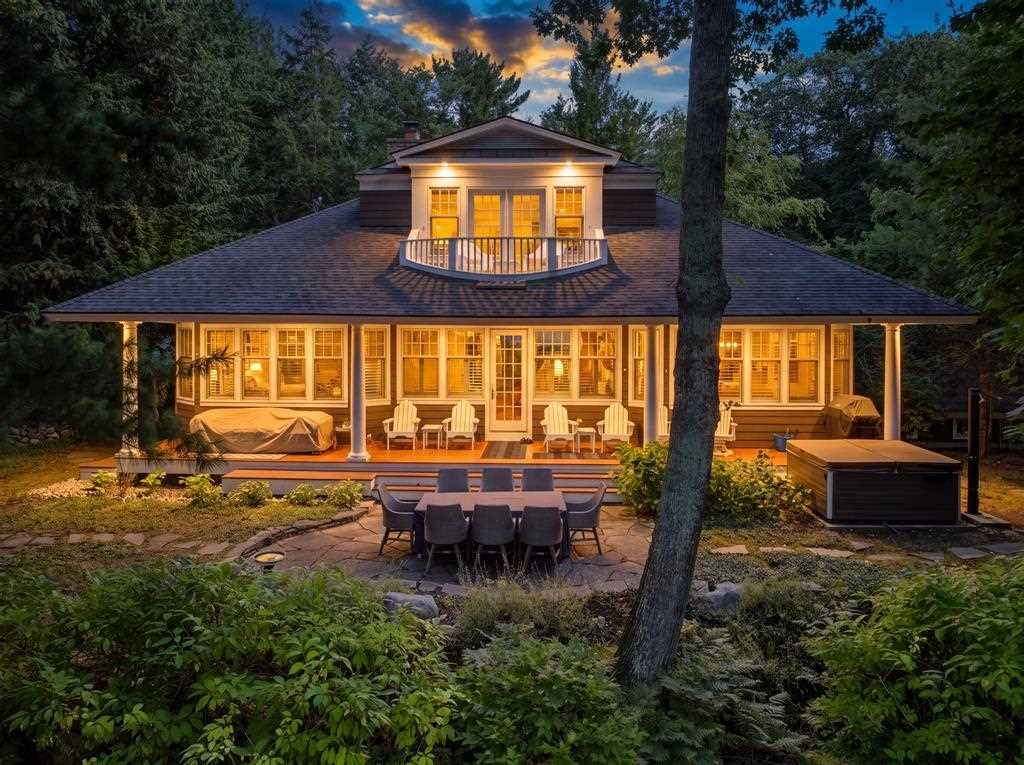
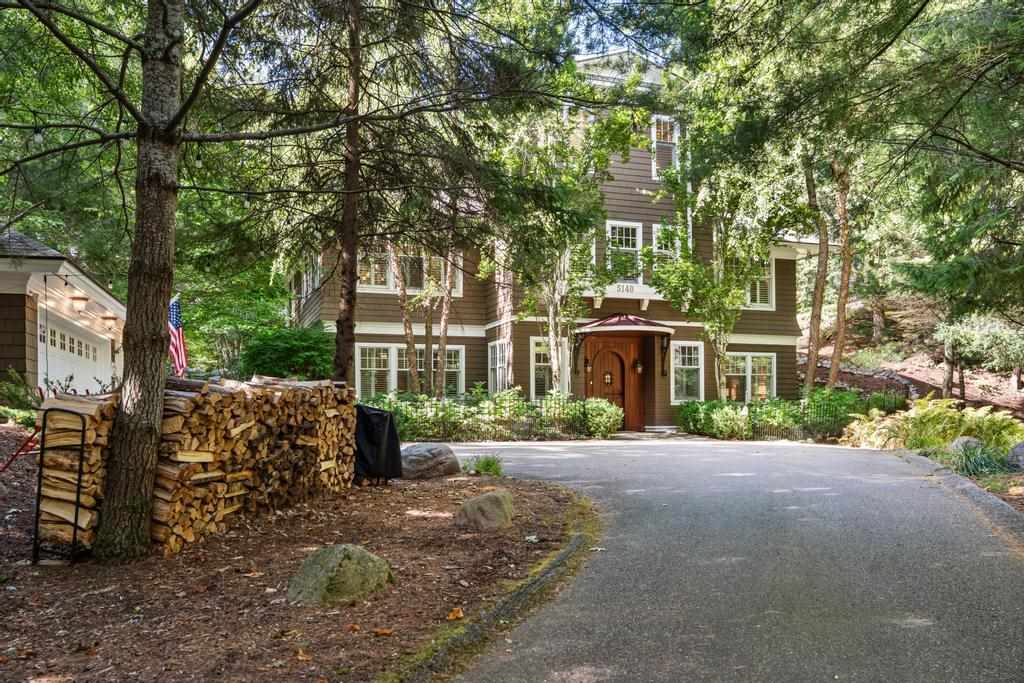
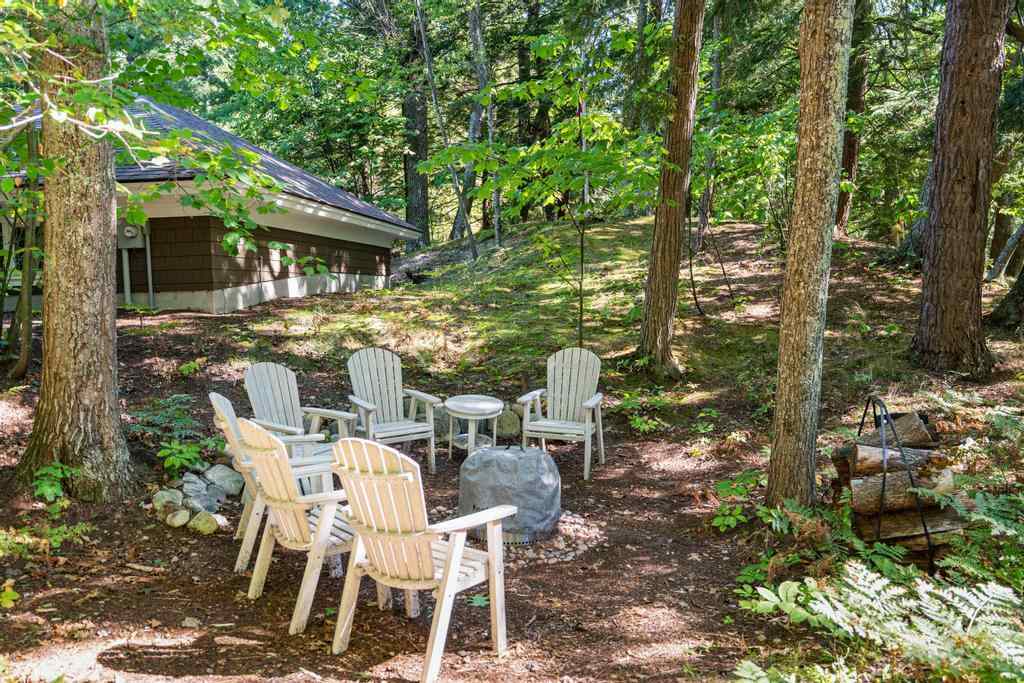
Enter an interest rate to see your estimated monthly payment.Discover an exquisite lakeside retreat on Thorne Swift Court, flawlessly situated on a quiet cul-de-sac along northern Michigan’s iconic Tunnel of Trees in West Traverse Township. Positioned across an expansive double lot with heavily timbered grounds and artfully curated landscaping, this home seamlessly pairs complete privacy with sweeping, panoramic views of Lake Michigan and deeded shared beach access just 100 steps from your door. Designed for effortless year-round comfort and sophisticated entertaining, the main level showcases an open-concept layout embellished with soaring 9-foot ceilings, bespoke millwork, elegant tile, and rich Southern heart pine flooring. Sun-drenched living quarters center around a majestic stone fireplace, while the kitchen features custom cabinetry, premium granite surfaces, a generous center island, and top-tier Viking and Miele appliances. The residence offers three oversized bedrooms and four-and-a-half luxurious baths, crowned by a serene primary suite complete with a spa-inspired bath, walk-in closet, and a private balcony overlooking the water. A dedicated main-floor office and versatile lower-level spaces effortlessly accommodate a family room, fitness space, or guest suite with clear potential to expand to a 5-bedroom layout. Outdoors, indulge in multiple living areas, including a covered porch, a fieldstone patio beneath towering pines, and a private hot tub overlooking the lake. Premier mechanical and structural enhancements include in-floor radiant heating with a newly installed boiler (2025), central air conditioning, a newly painted exterior (2024), an underground irrigation system, a two-car garage with extensive storage, and development potential on the second lot. Situated on county-maintained roads, this home is positioned just minutes from downtown Harbor Springs, regional marinas, world-class skiing, golf, and OTIS Harbor Springs. Parcel No. 16-12-31-203-005 is included in the sale.
| 2 weeks ago | Listing updated with changes from the MLS® | |
| 2 weeks ago | Status changed to Active | |
| 3 weeks ago | Price changed to $2,500,000 | |
| 3 weeks ago | Listing first seen on site |

Listing information is provided by Participants of the Northern Michigan MLS. IDX information is provided exclusively for personal, non-commercial use, and may not be used for any purpose other than to identify prospective properties consumers may be interested in purchasing. Information is deemed reliable but not guaranteed. Copyright 2026, Northern Michigan MLS
Last checked 2026-10-15 04:38 AM UTC