
1205 West Bay RoadHarbor Springs, MI 49740
Mortgage Calculator
Monthly Payment (Est.)
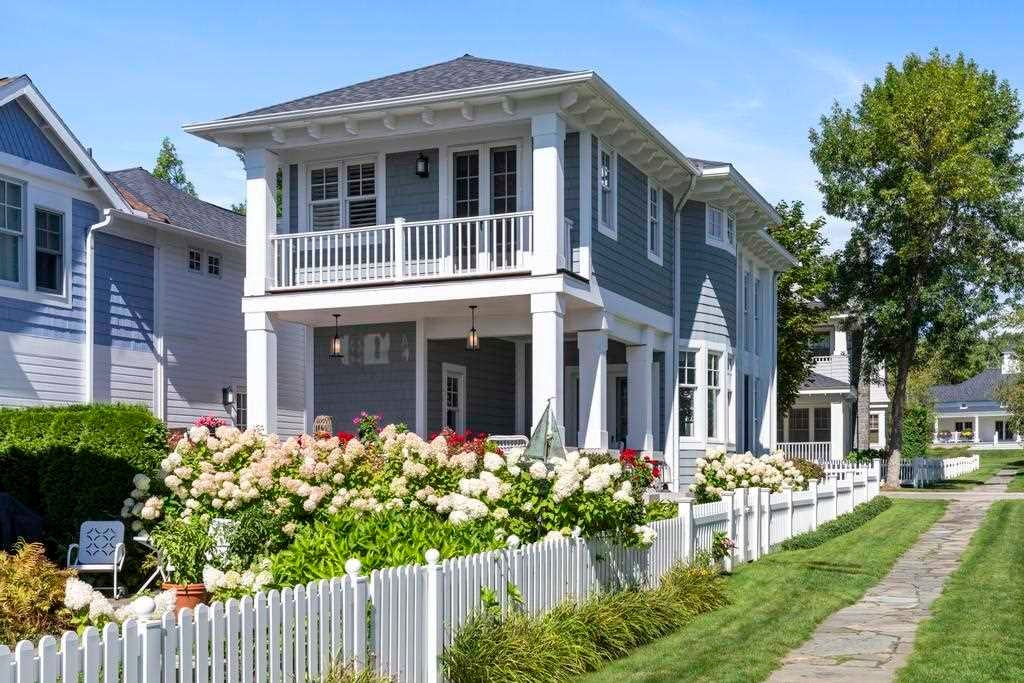
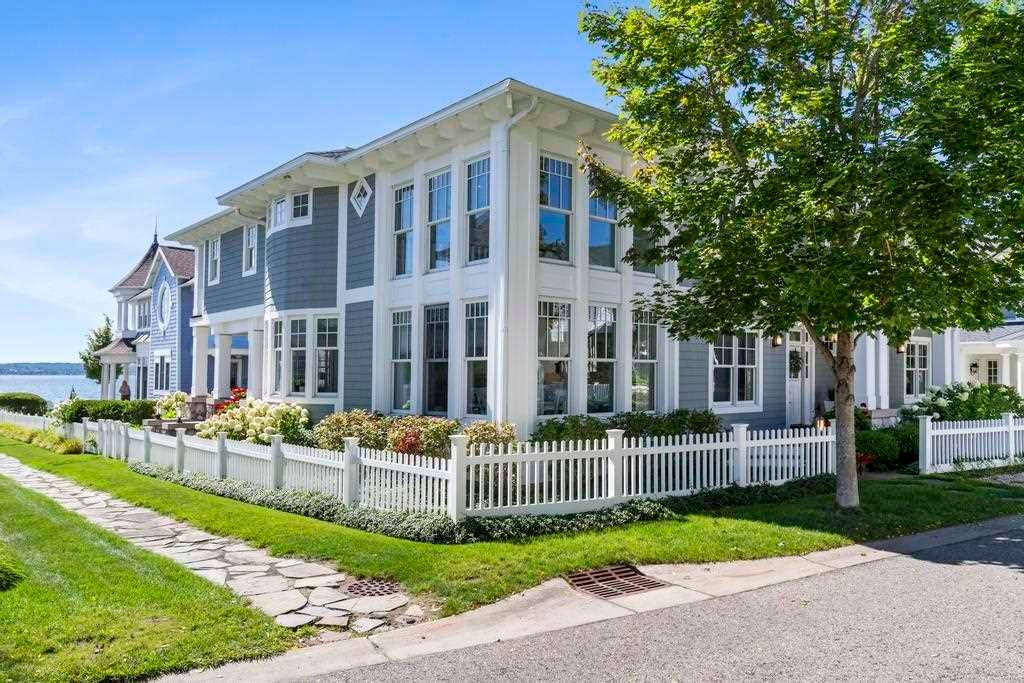
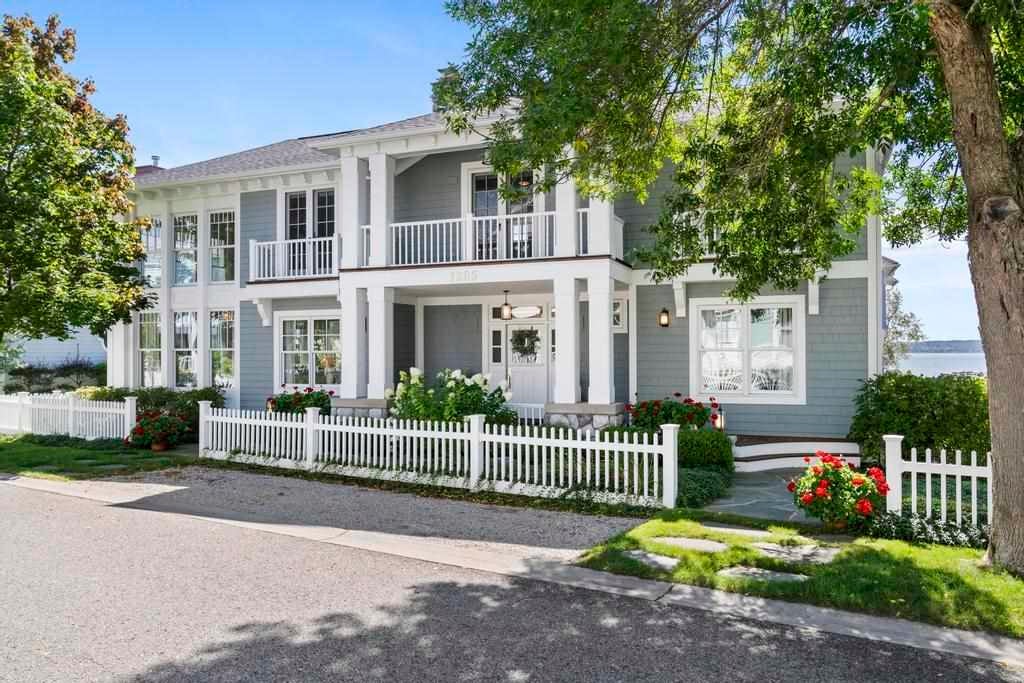
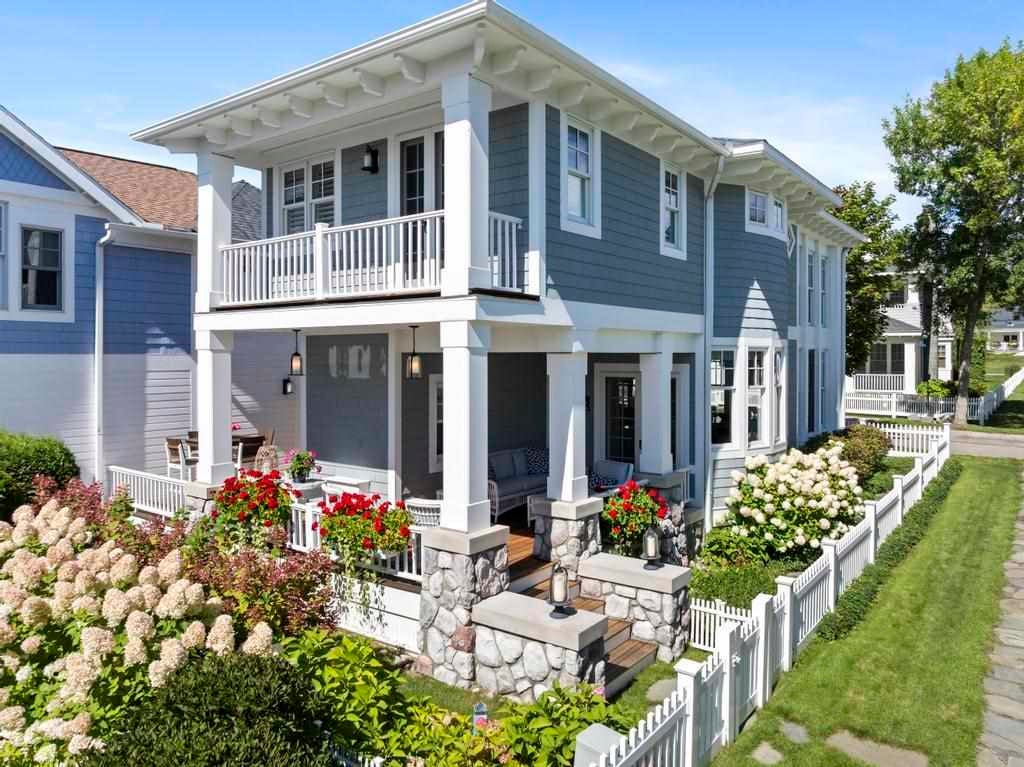
Enter an interest rate to see your estimated monthly payment.Set within the sought-after Ramona Park association, this meticulously maintained five-bedroom residence blends refined comfort with an authentic waterfront lifestyle. Positioned one row back from the water with lake views, the home is just steps from the beach. The open floor plan and high ceilings create a bright, gracious space suited to both quiet evenings and easy entertaining. Custom cabinetry, marble baths, and considered finishes appear throughout, while the kitchen features a new Sub-Zero refrigerator and range hood. Five bedrooms and four full baths provide ample room, including a generous suite over the garage—ideal for guests or family. A main-floor office offers flexibility, with the potential to convert to a main-floor primary suite. The back deck overlooks the lake, a fitting setting for cocktails at day's end. Ramona Park owners enjoy 600 feet of shared waterfront, two beaches with gazebos, and a clubhouse with pool. Downtown Harbor Springs—its shops, dining, and harbor—is a short bike ride away. Offered furnished, this is a rare opportunity to enjoy the finest of Northern Michigan waterfront living.
| 2 weeks ago | Listing updated with changes from the MLS® | |
| 2 weeks ago | Status changed to Active | |
| 3 weeks ago | Listing first seen on site |

Listing information is provided by Participants of the Northern Michigan MLS. IDX information is provided exclusively for personal, non-commercial use, and may not be used for any purpose other than to identify prospective properties consumers may be interested in purchasing. Information is deemed reliable but not guaranteed. Copyright 2026, Northern Michigan MLS
Last checked 2026-10-15 05:03 AM UTC