
2755 Harbor-Petoskey RoadHarbor Springs, MI 49740
Mortgage Calculator
Monthly Payment (Est.)
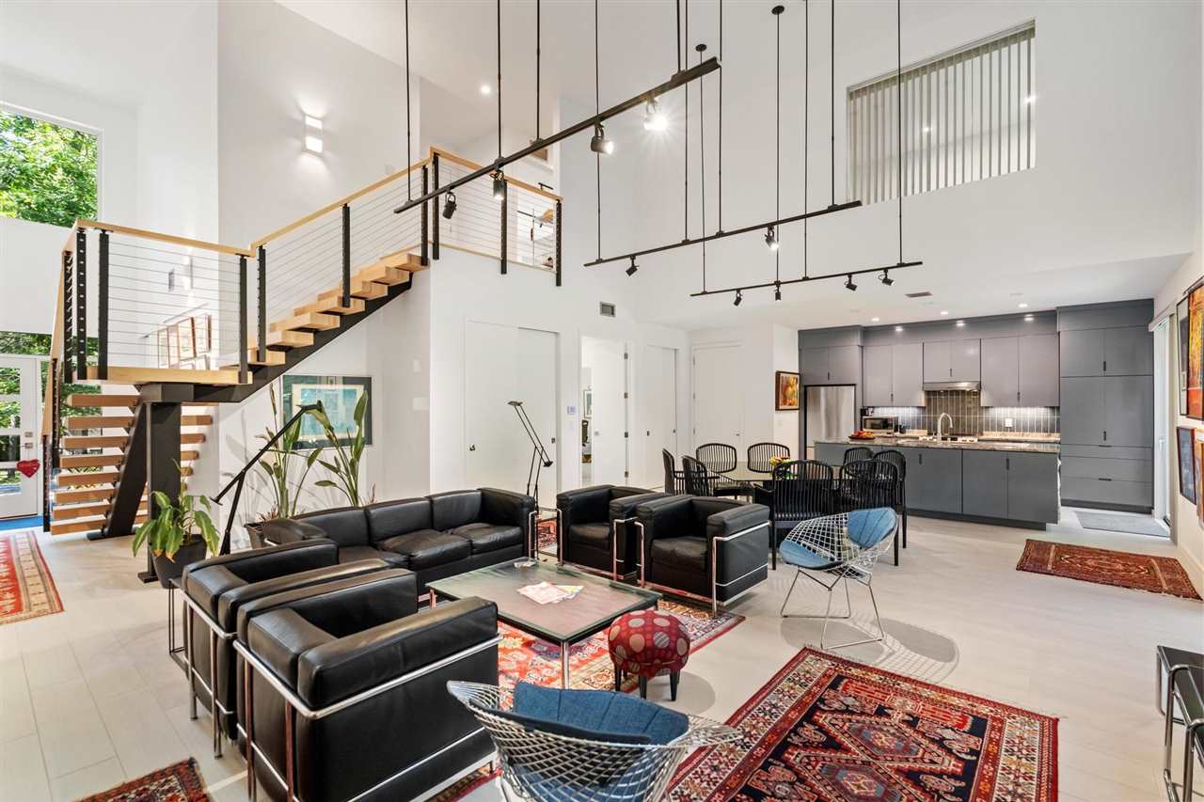
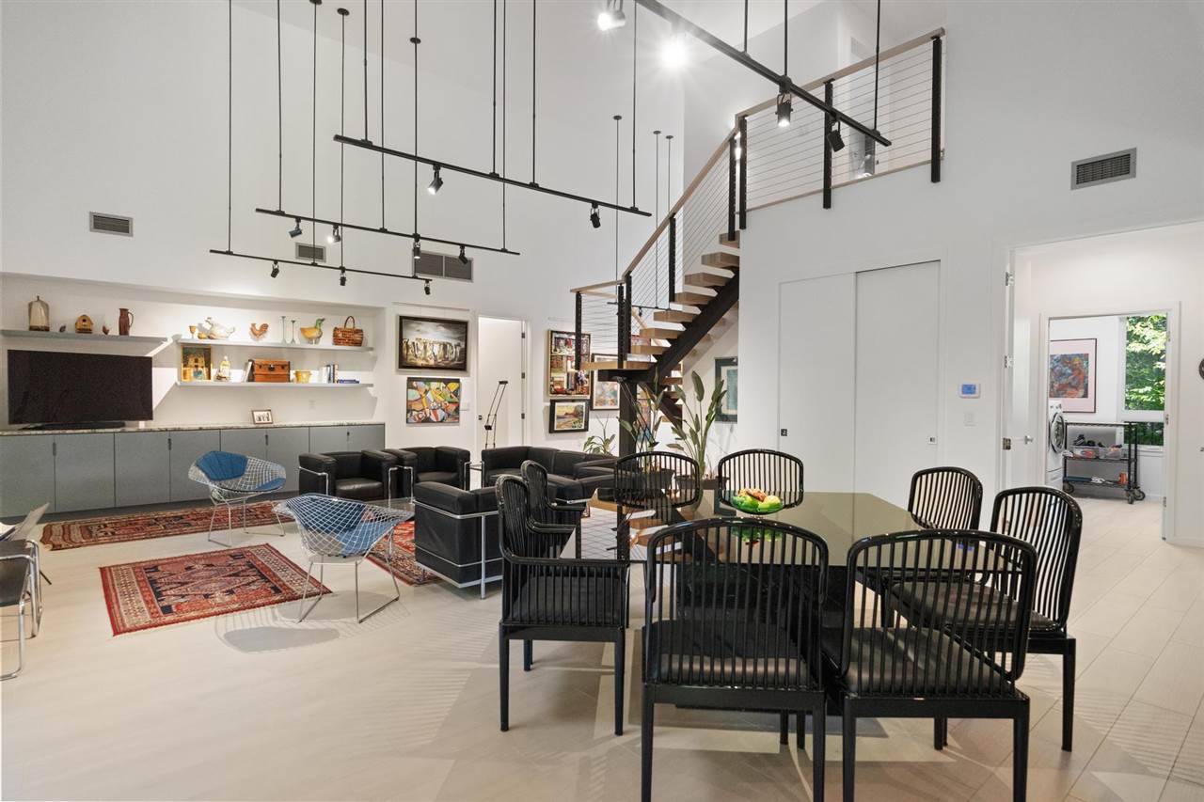
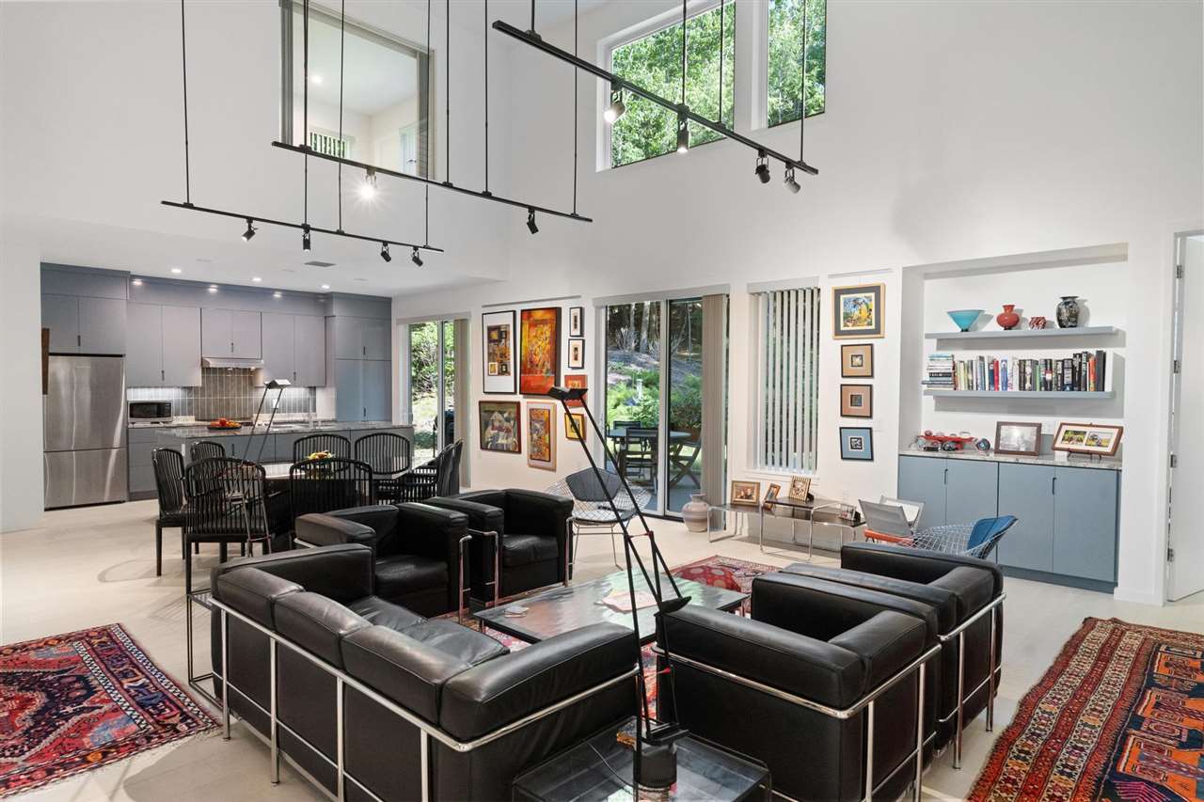
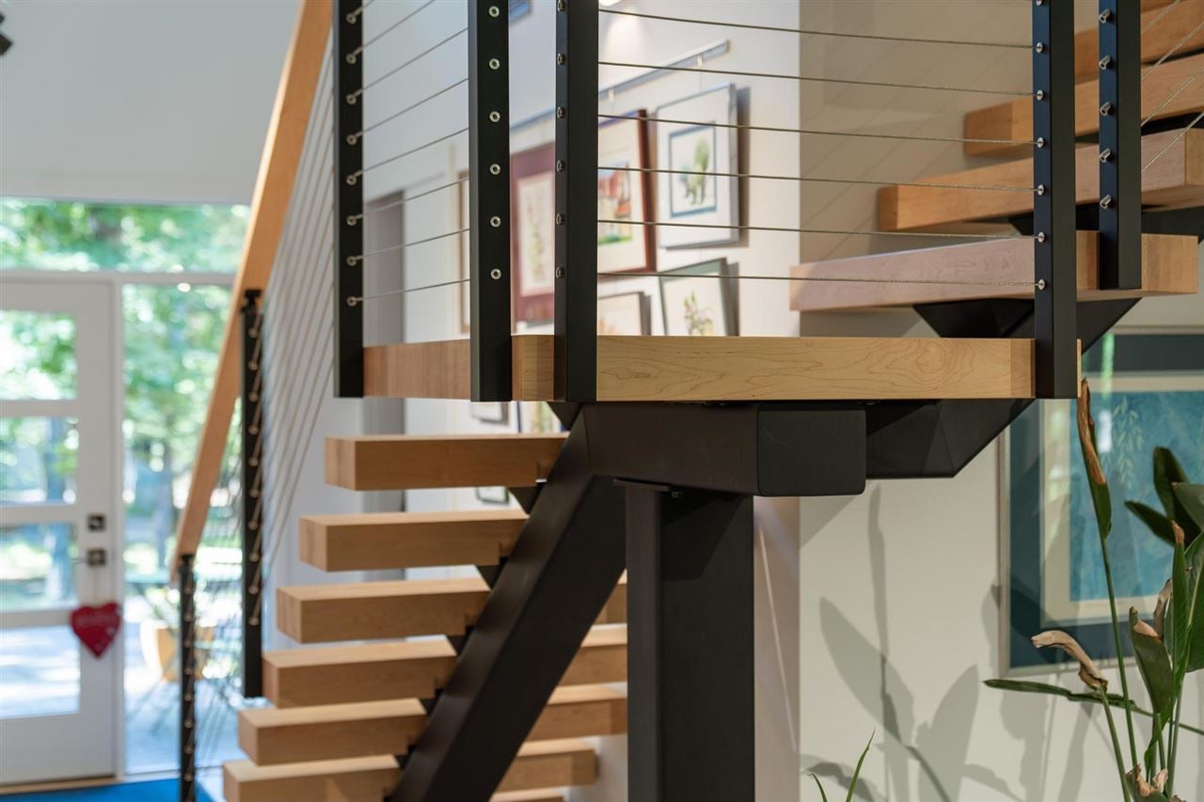
Enter an interest rate to see your estimated monthly payment.Unique opportunity to purchase a recently constructed, move-in-ready custom-built home in L’Arbre Croche, just a short walk from Little Traverse Bay’s most magnificent private beach. Exceptionally well engineered and constructed, the four-bedroom, three-full-bath home features high-end details throughout, including Marvin fiberglass windows and sliding doors, Amish cabinetry, in-floor radiant heat, and two central air-conditioning systems. L’Arbre Croche modernism is reflected in the home’s minimal trim, high ceilings, and expansive fixed glass, which provide abundant natural light. Magnificent views extend into the surrounding forest, reinforcing the home’s connection to its natural setting. L’Arbre Croche Club is the premier all-season resort association in the region. Resort amenities—including the beach, pool, tennis, and property management—do not run with title. Amenities are provided through separate membership in L’Arbre Croche Club. Contact the listing agent for Club membership information and initiation fees.
| 6 days ago | Listing updated with changes from the MLS® | |
| 2 weeks ago | Status changed to Active | |
| 3 weeks ago | Price changed to $2,325,000 | |
| 4 weeks ago | Listing first seen on site |

Listing information is provided by Participants of the Northern Michigan MLS. IDX information is provided exclusively for personal, non-commercial use, and may not be used for any purpose other than to identify prospective properties consumers may be interested in purchasing. Information is deemed reliable but not guaranteed. Copyright 2026, Northern Michigan MLS
Last checked 2026-10-15 05:11 AM UTC