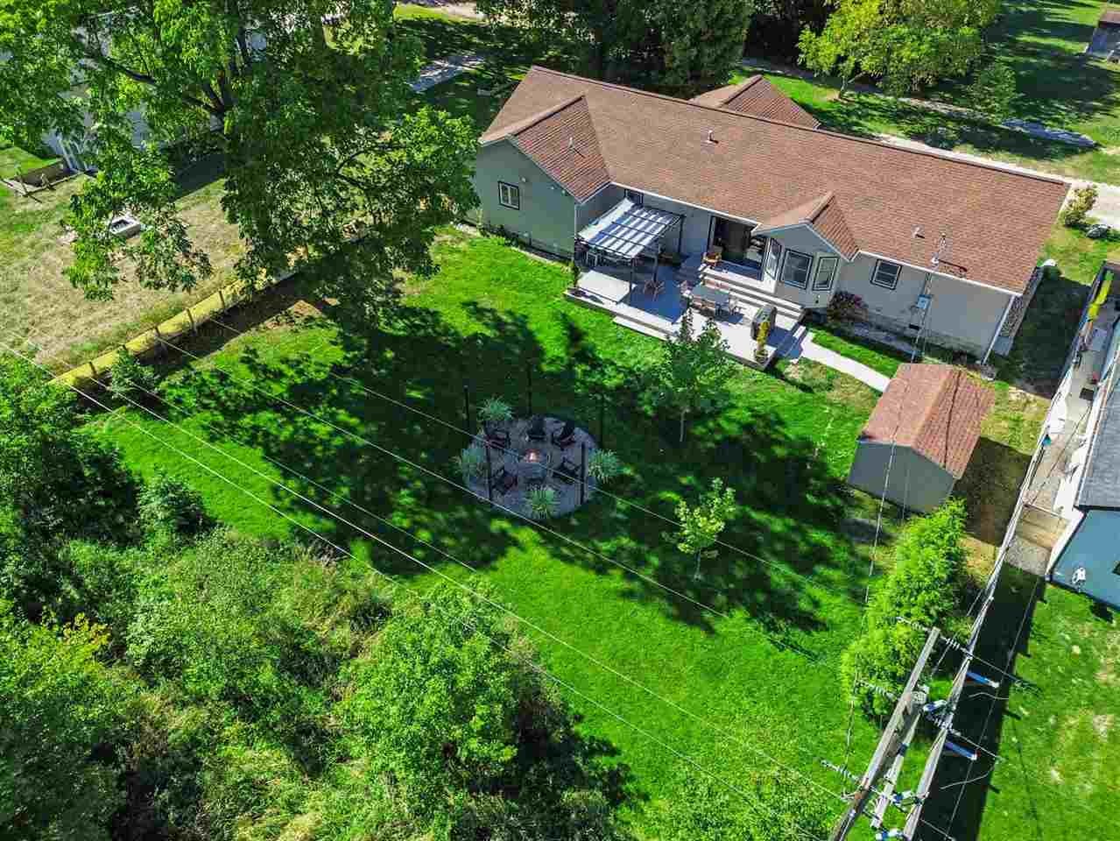
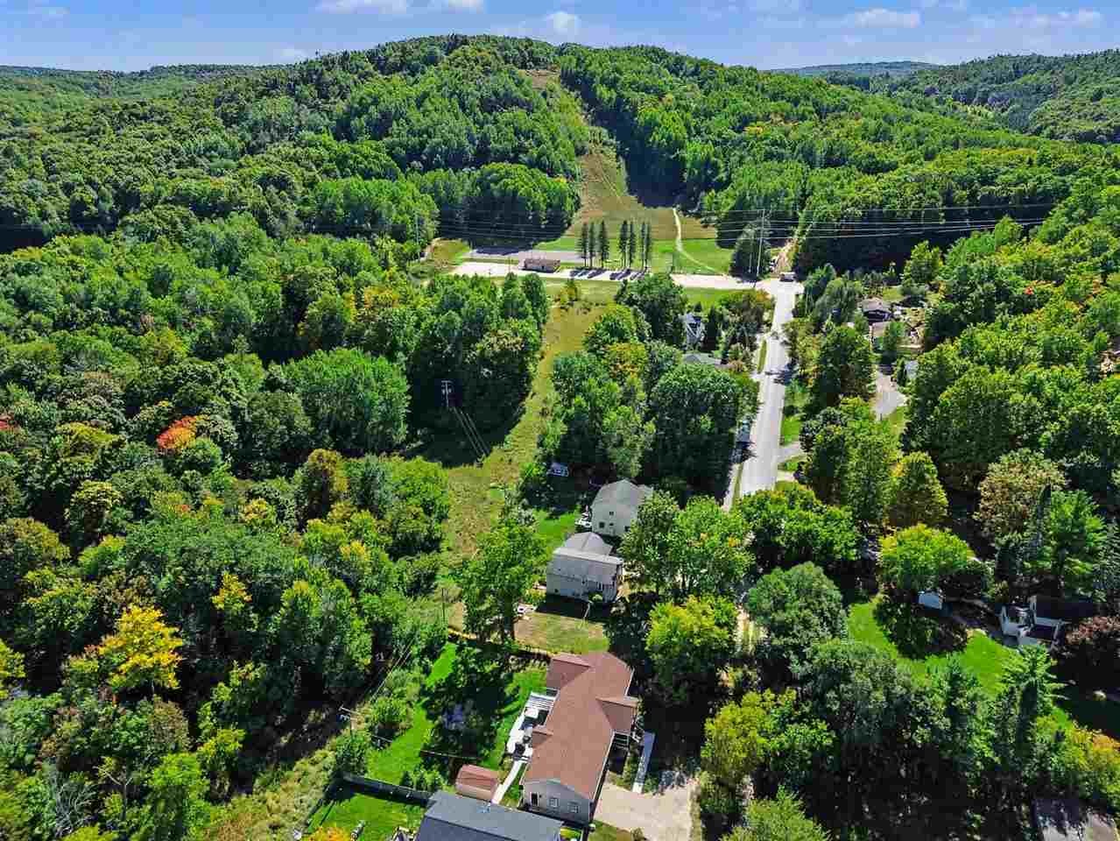
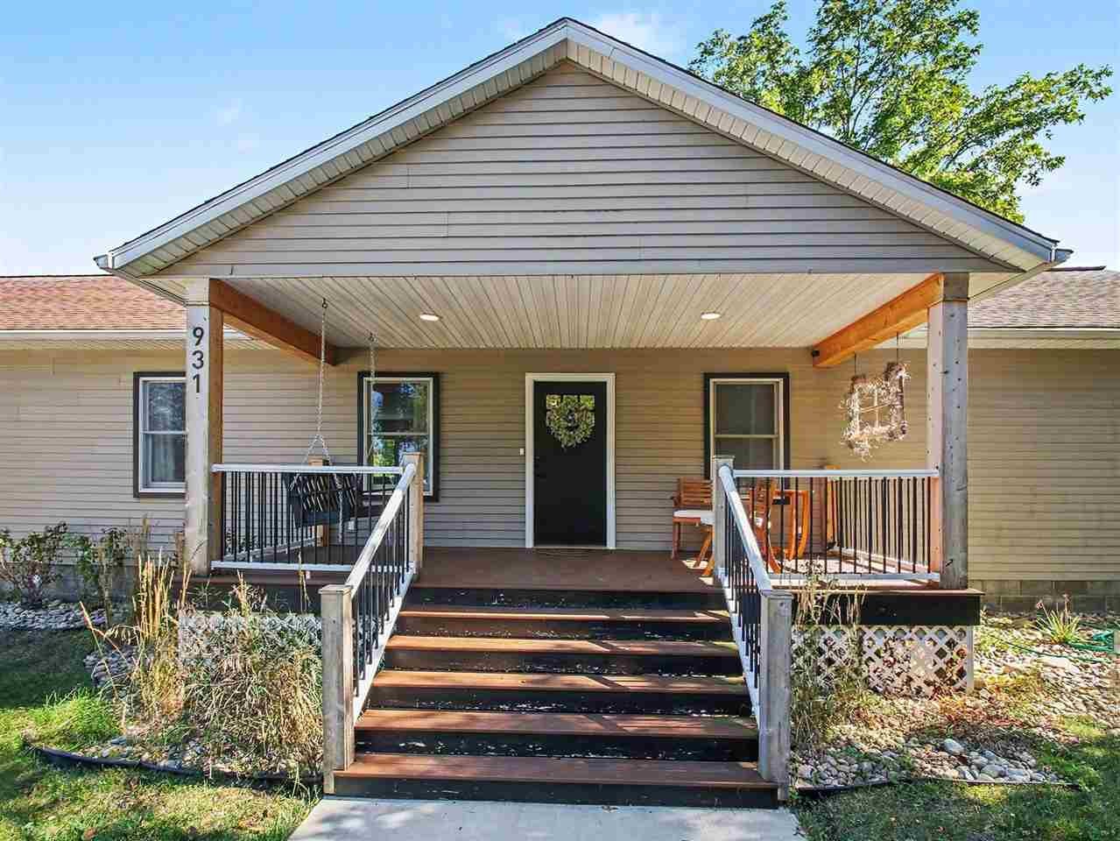
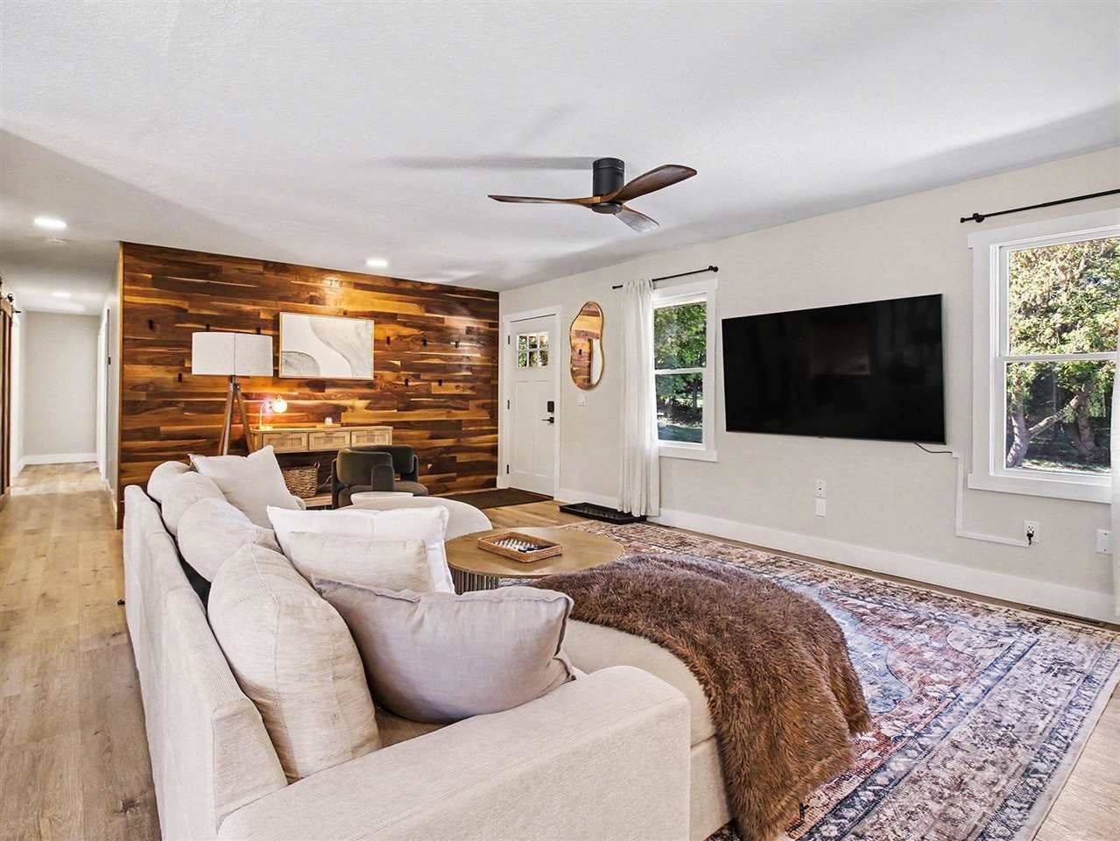
Exceptional, recently remodeled, Boyne City home located on a dead end street offering a peaceful setting. This beautiful 4 BR/2 bath home backs up to the Avalanche Preserve with year round adventures. Enjoy the open concept living area, new fully equipped game room in heated garage, large deck overlooking the private back yard, and chef's kitchen with high end appliances. This home is full of charm and quality workmanship, plus the home comes turnkey with all the furnishings included. Great options to use this gem for short term rentals as currently being used by the seller (would require a new license) or an UP North getaway or your full time residence that you've been searching for. You will love this home the moment you open the front door.
Save
Ask
Tour
Hide
Share
Listing Snapshot
Price
$592,500
Days On Site
23 Days
Bedrooms
4
Inside Area (SqFt)
2,524 sqft
Total Baths
2
Full Baths
2
Partial Baths
N/A
Lot Size
N/A
Year Built
1998
MLS® Number
480880
Status
Active
Property Tax
N/A
HOA/Condo/Coop Fees
N/A
Sq Ft Source
N/A
Friends & Family
React
Invite
Recent Activity
2 weeks ago
Listing updated with changes from the MLS®
2 weeks ago
Status changed to Active
3 weeks ago
Price changed to $592,500
3 weeks ago
Listing first seen on site
General Features
Attached Garage
Yes
Number Of Stories
1
Parking
Attached
Property Sub Type
Single Family Residence
Sewer
Public Sewer
Utilities
Cable Available
Water Source
Public
Zoning
Residential
Interior Features
Appliances
DishwasherDryerDisposalRangeRefrigeratorWasherGas Water Heater
Basement
Crawl Space
Cooling
Ceiling Fan(s)Central Air
Heating
Natural Gas
Window Features
Insulated Windows
Bathroom 1
Dimensions - 6.2 x 15.5Level - Main
Bathroom 2
Dimensions - 5 x 7.7Level - Main
Bedroom 1
Dimensions - 11.3 x 12.2Level - Main
Bedroom 2
Dimensions - 10.10 x 11Level - Main
Bedroom 3
Dimensions - 10.10 x 11Level - Main
Family Room
Kitchen
Dimensions - 10 x 20Level - Main
Living Room
Dimensions - 13 x 20Level - Main
Master Bedroom
Dimensions - 13.4 x 16.7Level - Main
Other Room 1
Dimensions - Breakfast Nook 7.3 x 9.5Level - Main
Other Room 2
Dimensions - game room 20 x 20Level - Main
Utility Room
Dimensions - 6.4 x 13.2Level - Main
Save
Ask
Tour
Hide
Share
Exterior Features
Other Structures
Shed(s)
Patio And Porch
Deck
Roof
Asphalt
Windows/Doors
Insulated Windows
Community Features
School District
Boyne City
Township
Boyne City
Schools
School District
Boyne City
Elementary School
Unknown
Middle School
Unknown
High School
Unknown
Listing courtesy of Bill Dietrich of Real Estate One - Charlevoix (231) 547-5100
Listing information is provided by Participants of the Northern Michigan MLS. IDX information is provided exclusively for personal, non-commercial use, and may not be used for any purpose other than to identify prospective properties consumers may be interested in purchasing. Information is deemed reliable but not guaranteed. Copyright 2026, Northern Michigan MLS
Last checked 2026-10-15 04:33 AM UTC
Neighborhood & Commute
Source: Walkscore
Disclosure: Community information and market data powered by Constellation Data Labs. Information is deemed reliable but not guaranteed.