
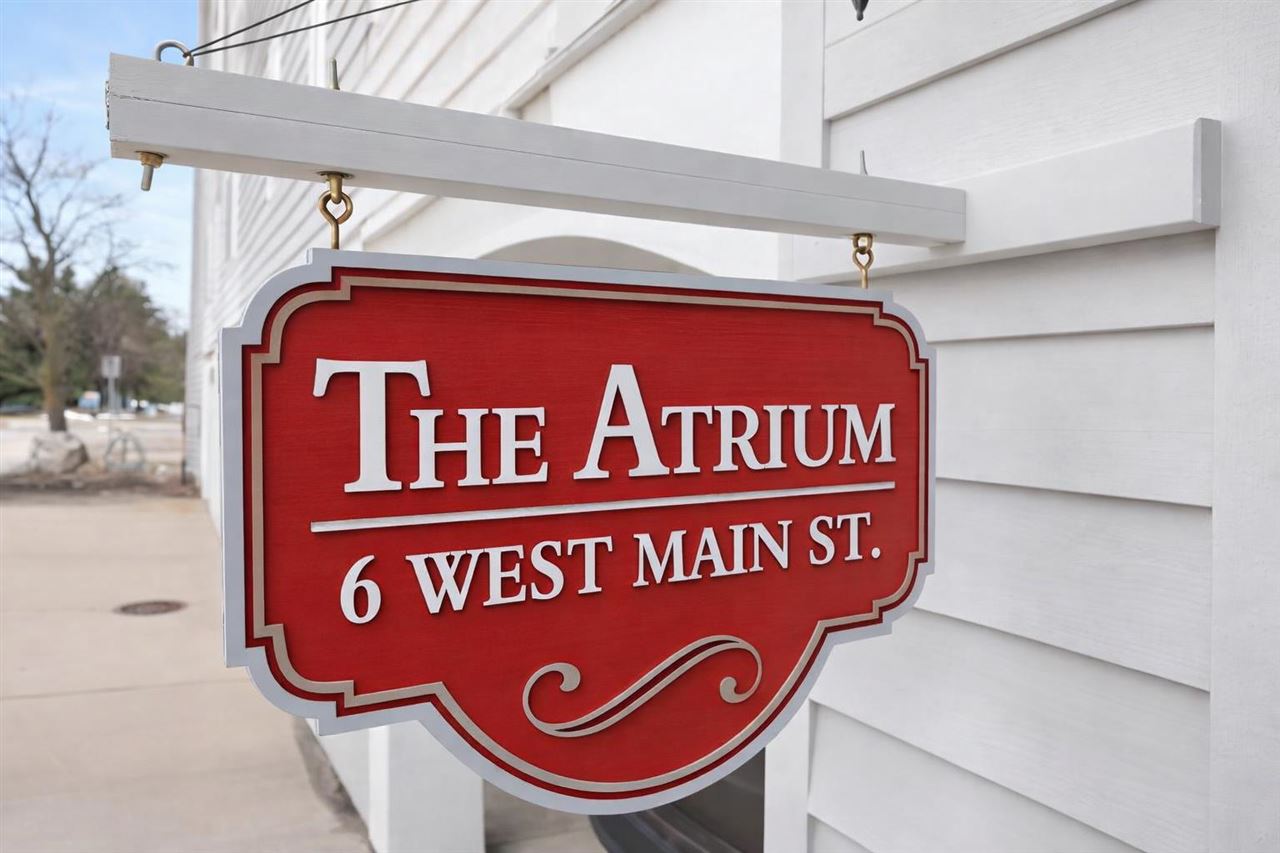
6 W Main StreetBoyne City, MI 49712
Mortgage Calculator
Monthly Payment (Est.)
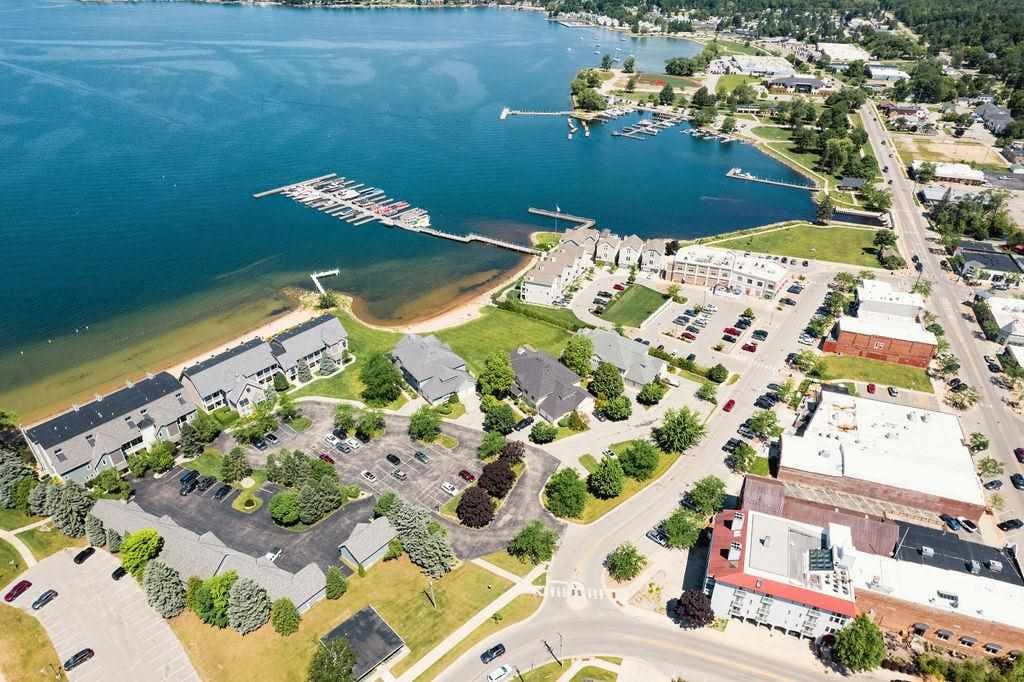
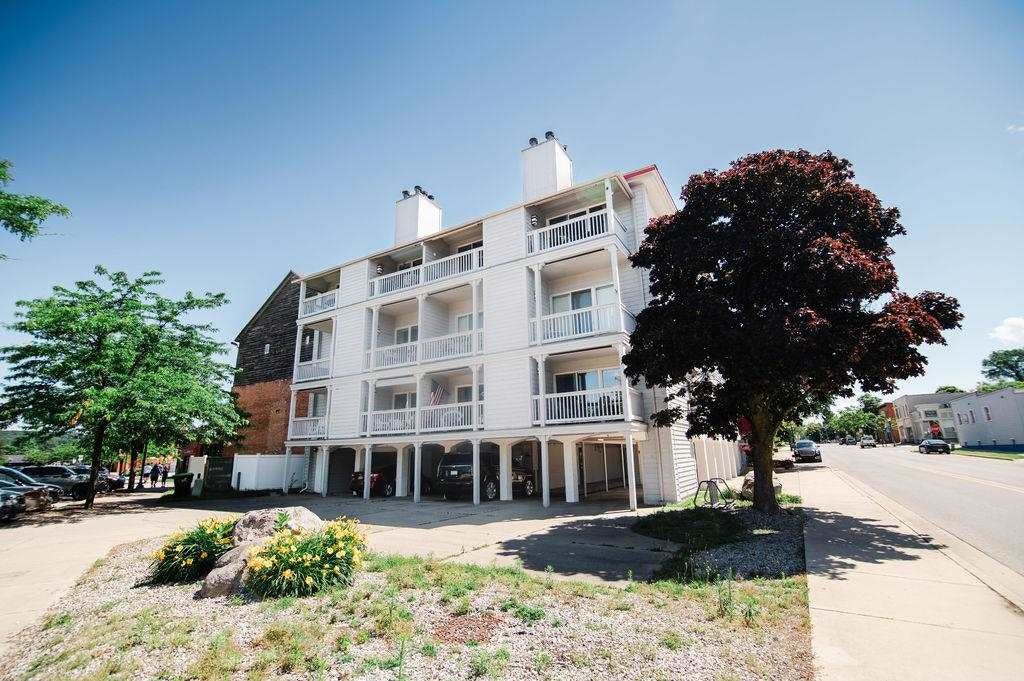
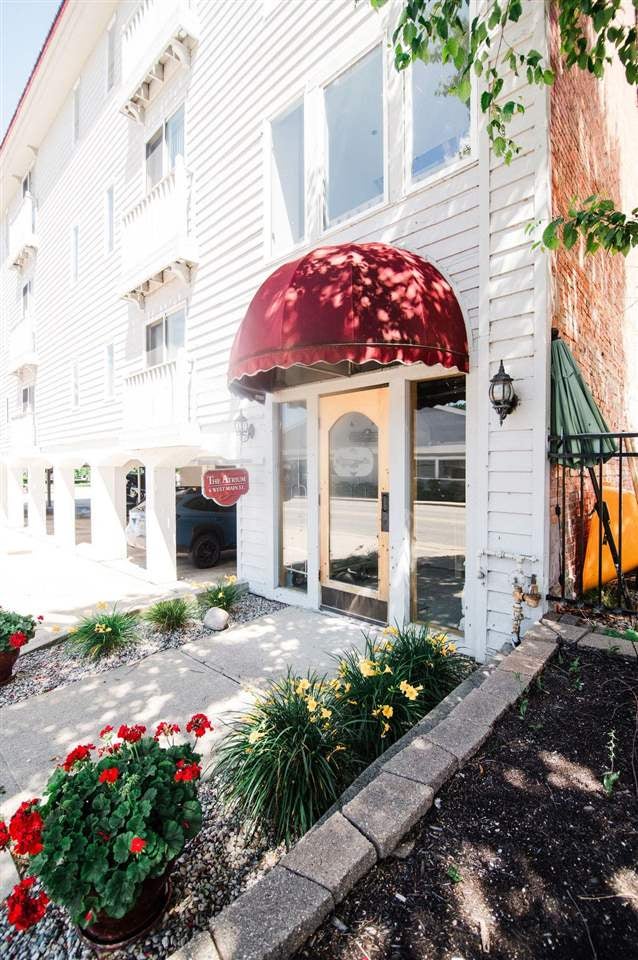
Enter an interest rate to see your estimated monthly payment.Discover this fully furnished 2-bed, 2-bath condo in the heart of downtown Boyne City! Located in the sought-after Atrium Inn, this corner unit offers a prime location just steps from Lake Charlevoix beaches, charming shops, and restaurants. Enjoy the vibrant local scene, including the marina, farmers market, and seasonal events. Relax on the newly renovated rooftop deck with stunning lake views or watch the July 4th fireworks from your private balcony. Inside, the condo features exposed wood beams, plenty of natural light, and newer appliances. Cozy up by the wood-burning fireplace or entertain in the fully stocked kitchen. With no rental permit required and a strong rental revenue projection, this property is an excellent investment or vacation retreat. HOA dues cover water, sewer, garbage, internet, cable, and more. Minutes from Boyne Mountain, and the trails at Avalanche Preserve, this is your perfect year-round getaway! Welcome Home!
| 5 days ago | Listing updated with changes from the MLS® | |
| 6 days ago | Status changed to Active | |
| 3 weeks ago | Listing first seen on site |

Listing information is provided by Participants of the Northern Michigan MLS. IDX information is provided exclusively for personal, non-commercial use, and may not be used for any purpose other than to identify prospective properties consumers may be interested in purchasing. Information is deemed reliable but not guaranteed. Copyright 2026, Northern Michigan MLS
Last checked 2026-10-15 04:17 AM UTC