
562 Call StreetBoyne City, MI 49712
Mortgage Calculator
Monthly Payment (Est.)
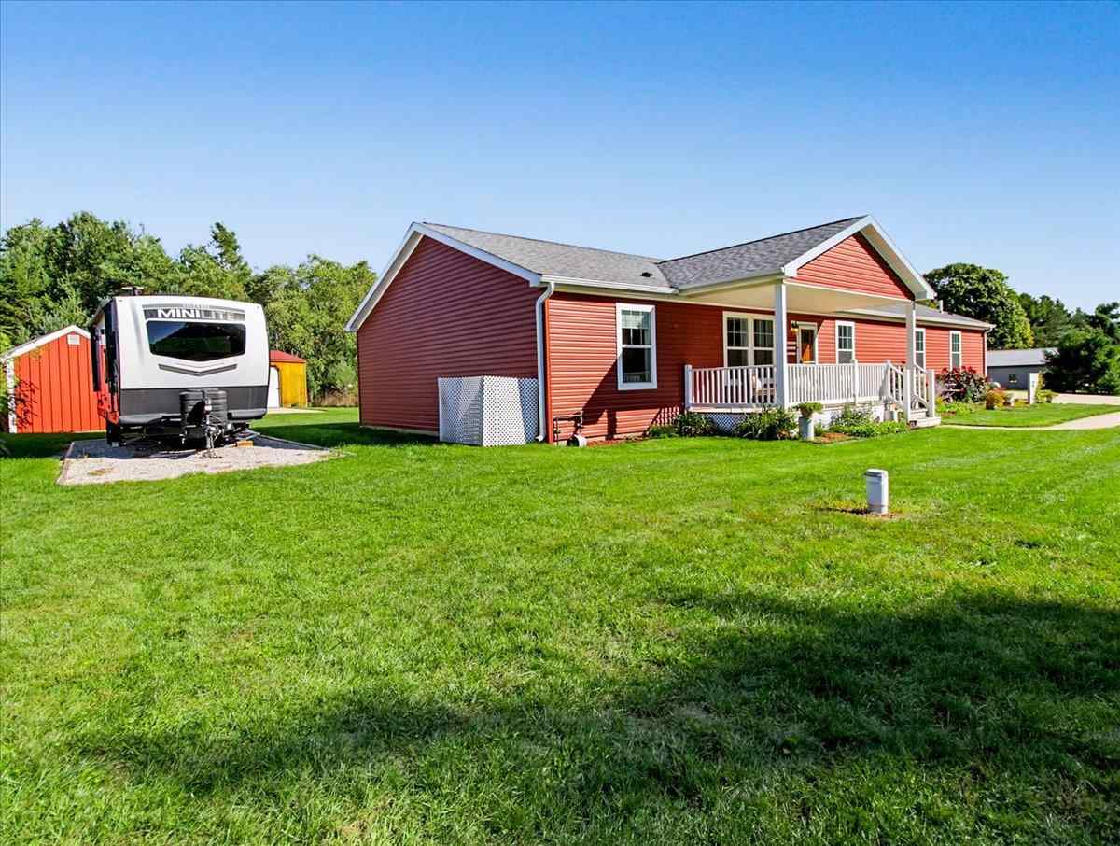
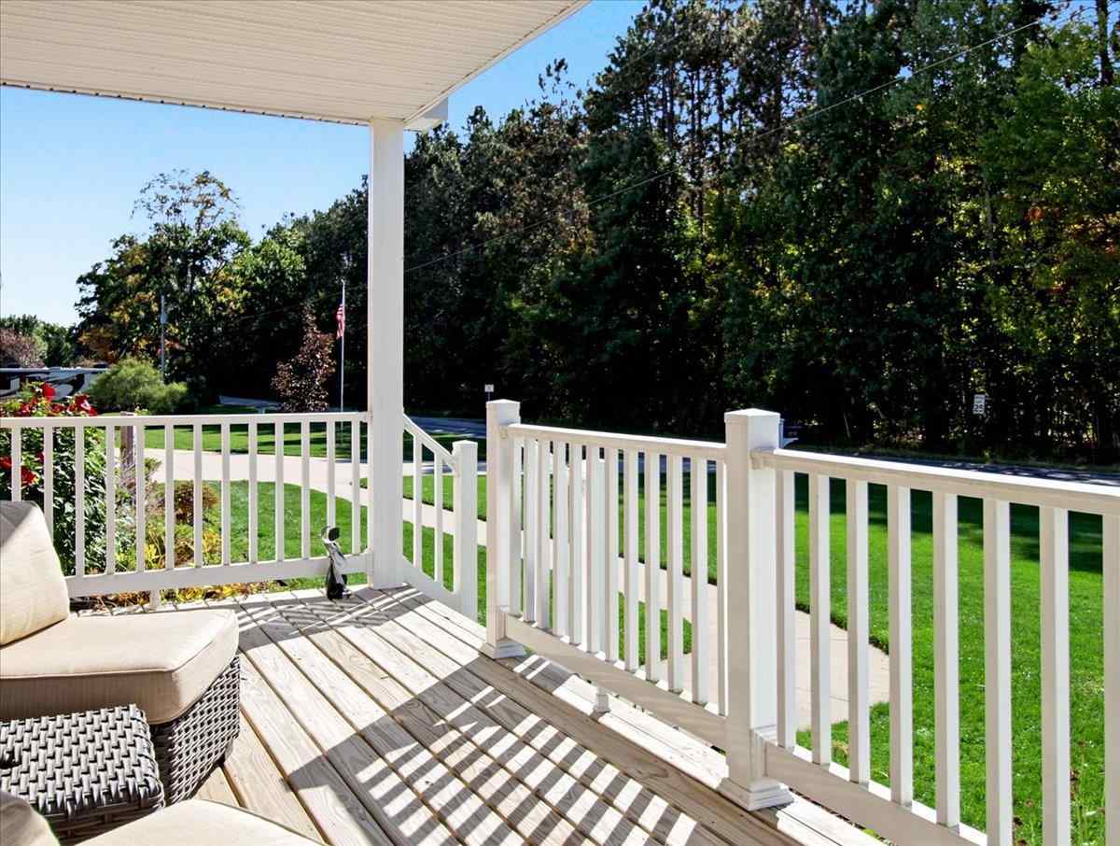
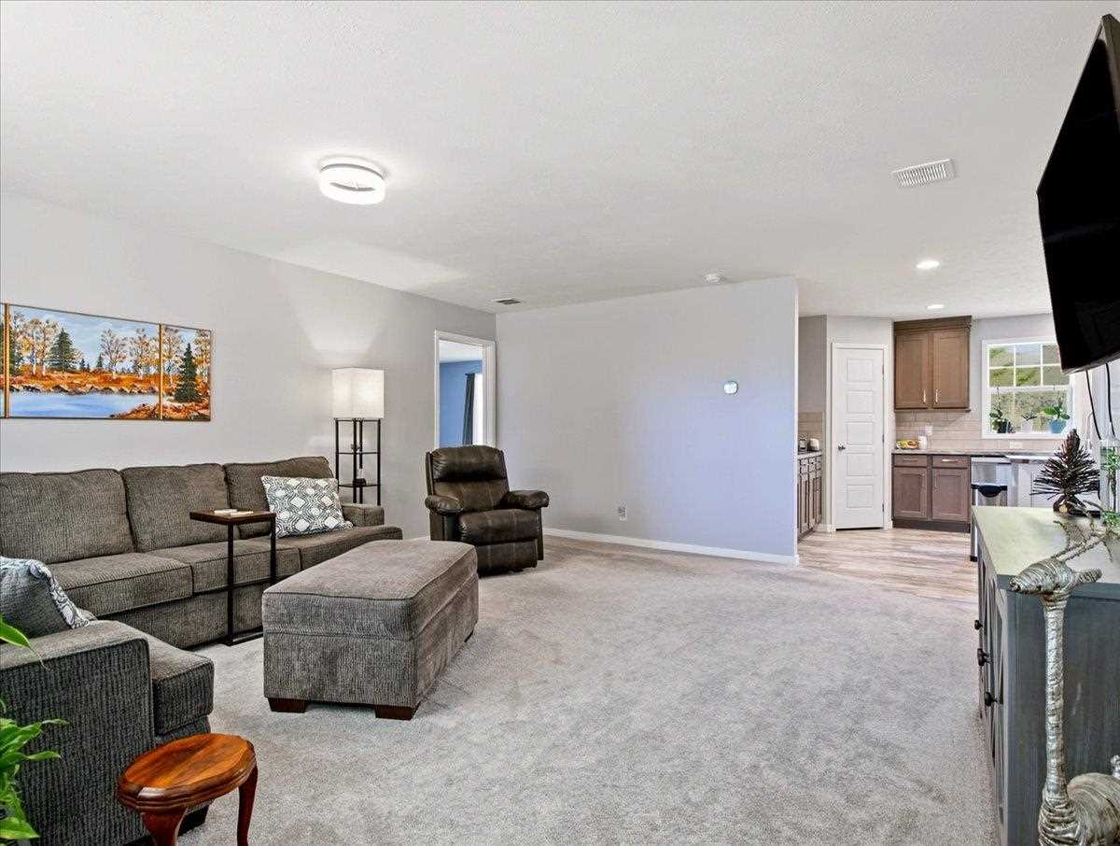
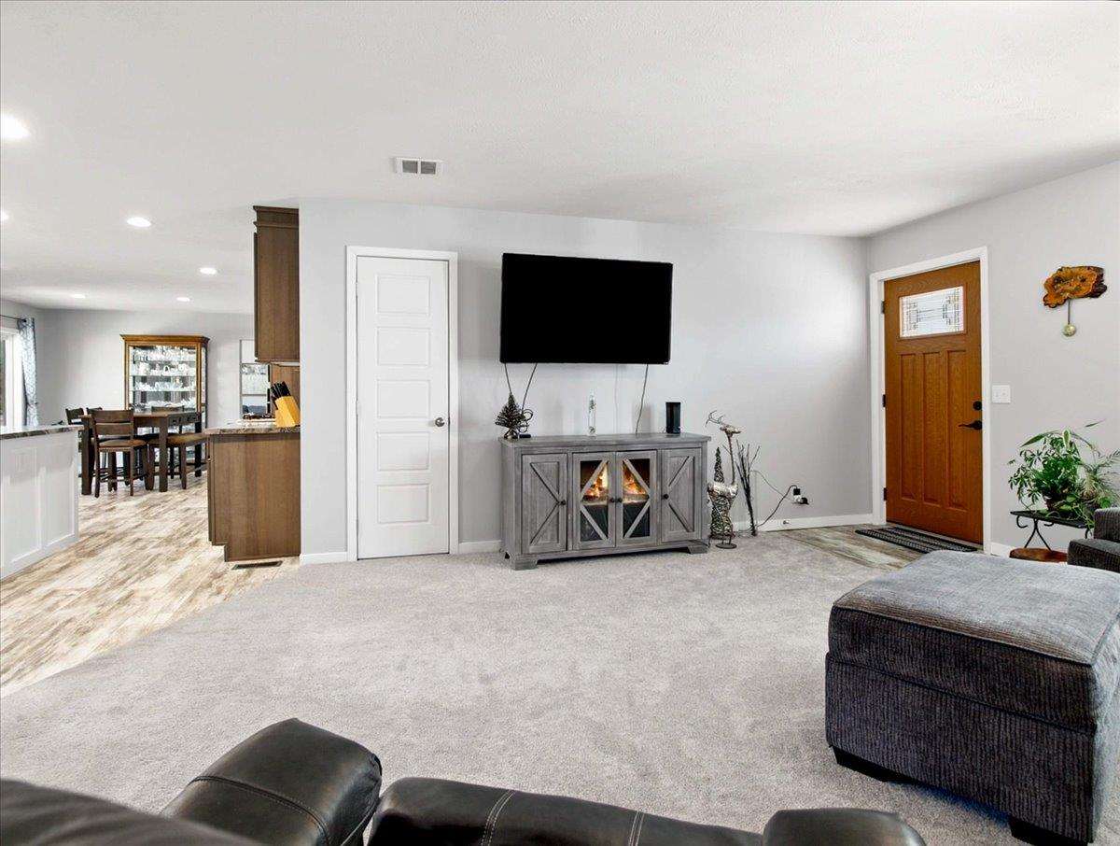
Enter an interest rate to see your estimated monthly payment.Flawless beauty! Tucked back on a quiet side street, and overlooking Rotary Park is where you will find this amazing home. Boasting 5 bedrooms, 3 full baths, set on almost a full acre of your own private oasis, and backing up to a forest of trees, is where your new adventure starts. The large (2,700) sq. ft. floor plan, has a large living area, as well as a separate family room, full dining area, and a wonderful large kitchen for entertaining with all the bells and whistles. On the property you also have a 1.5 car attached garage, small pole building, and then a "club house/she shed" that could be one a of a multitude of things, so let your mind wander with ideas. The Mother-in-Law suite at the far end of the garage, offers a great option to have the craft room/mancave you have always wanted, or a haven for family/friends, or even a seasonal rental to make an extra dollar or two! The full property is set up with sprinkler system to keep your lawn and flowers looking amazing all season long, and the extra lot that is included in the sale is available for you to build the toy barn of your dreams on the lot, or if you so choose to do, sell it off and help pay down your mortgage! This truly is a one of a kind home and package, so don't delay on getting in to view this fabulous opportunity!
| 2 weeks ago | Listing updated with changes from the MLS® | |
| 2 weeks ago | Status changed to Active | |
| 3 weeks ago | Listing first seen on site |

Listing information is provided by Participants of the Northern Michigan MLS. IDX information is provided exclusively for personal, non-commercial use, and may not be used for any purpose other than to identify prospective properties consumers may be interested in purchasing. Information is deemed reliable but not guaranteed. Copyright 2026, Northern Michigan MLS
Last checked 2026-10-15 03:59 AM UTC