
4012 Loeb RoadCharlevoix, MI 49720
Mortgage Calculator
Monthly Payment (Est.)
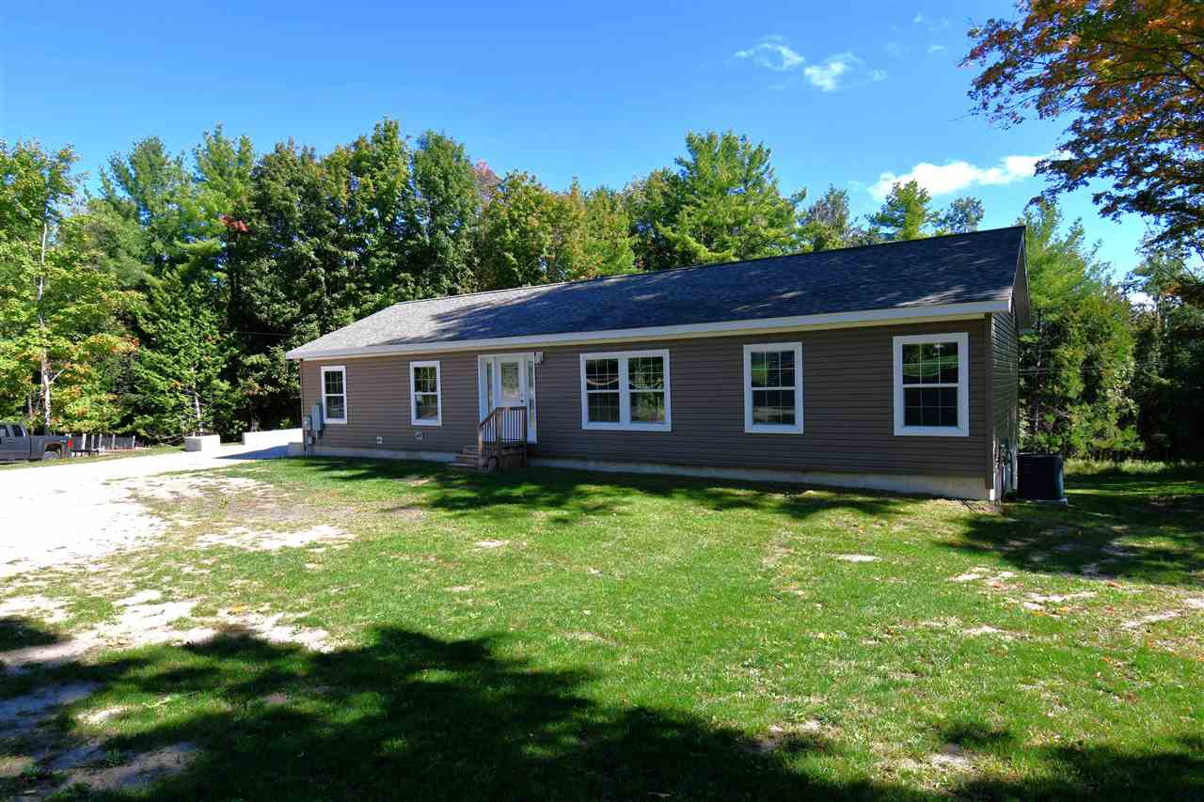
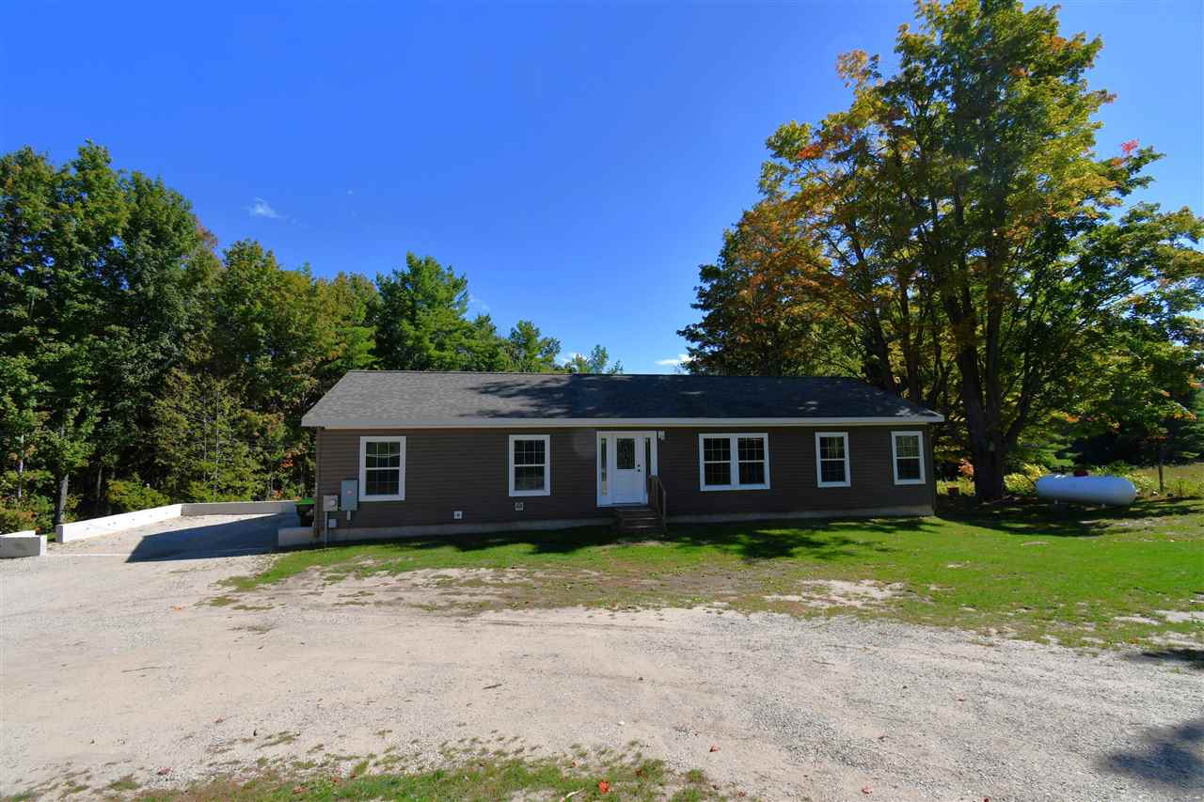
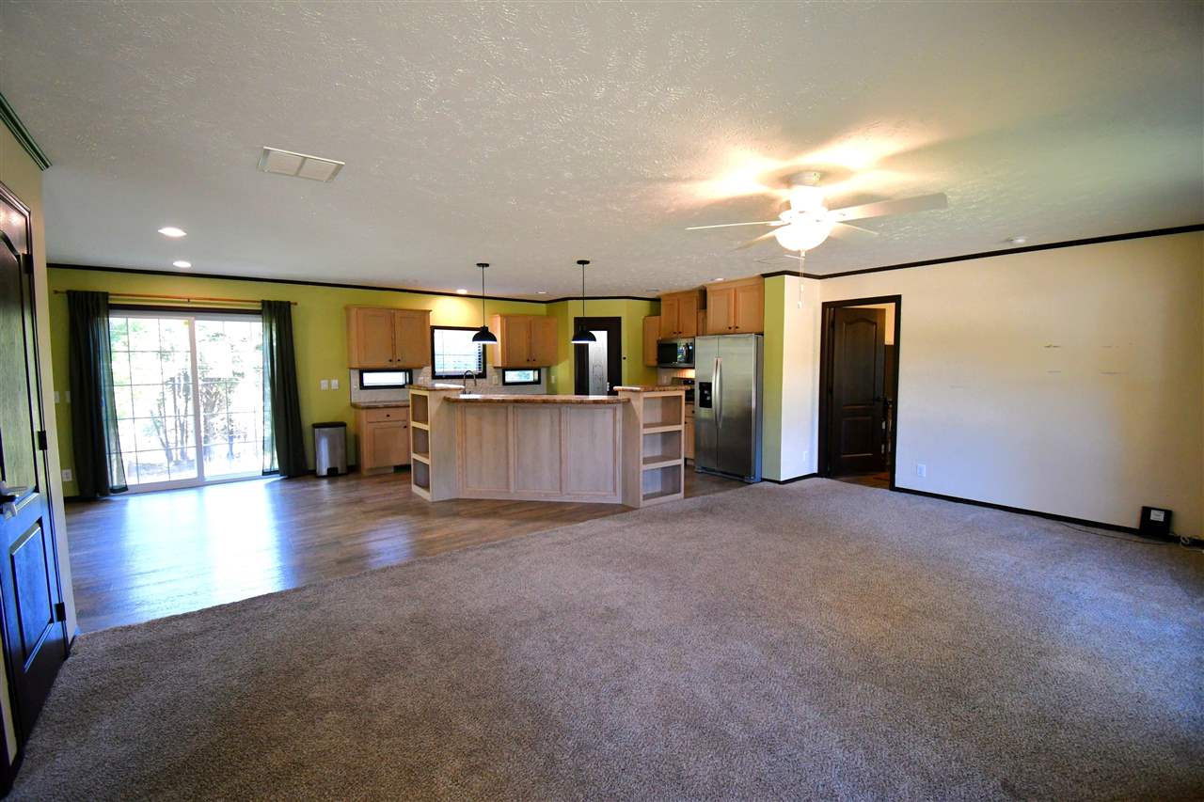
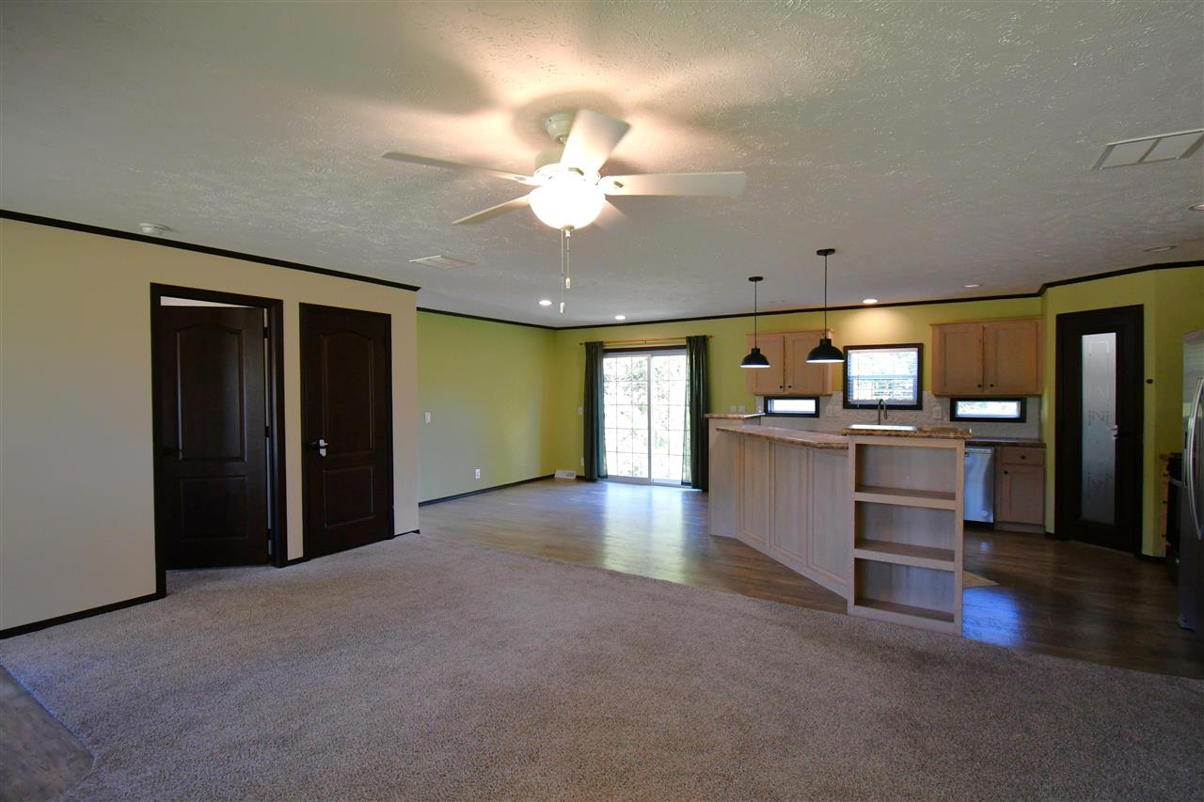
Enter an interest rate to see your estimated monthly payment.Enjoy peaceful waterfront living on 3.8 acres with approximately 200 feet of Adams Lake frontage! Built in 2023, this 3-bedroom, 2-bath home offers approximately 1,600 square feet of finished living space on the main level. The spacious primary suite features a private bath and walk-in closet. Enjoy abundant wildlife along with fishing, boating, and kayaking right from your own property. The full drywalled walkout basement offers tremendous potential for additional living space and features two egress windows, a sliding glass door, and plumbing already in place for an additional bathroom. Finish the lower level to suit your needs and significantly expand the home’s usable living space. A garage foundation is already in place, providing a head start for the future construction of a garage. With acreage, substantial lake frontage, a newer home, and room for future expansion, this property offers a wonderful opportunity to enjoy the Northern Michigan waterfront lifestyle.
| 2 weeks ago | Listing updated with changes from the MLS® | |
| 2 weeks ago | Status changed to Active | |
| 3 weeks ago | Listing first seen on site |

Listing information is provided by Participants of the Northern Michigan MLS. IDX information is provided exclusively for personal, non-commercial use, and may not be used for any purpose other than to identify prospective properties consumers may be interested in purchasing. Information is deemed reliable but not guaranteed. Copyright 2026, Northern Michigan MLS
Last checked 2026-10-15 05:21 AM UTC