
145 W Court StreetBoyne City, MI 49712
Mortgage Calculator
Monthly Payment (Est.)
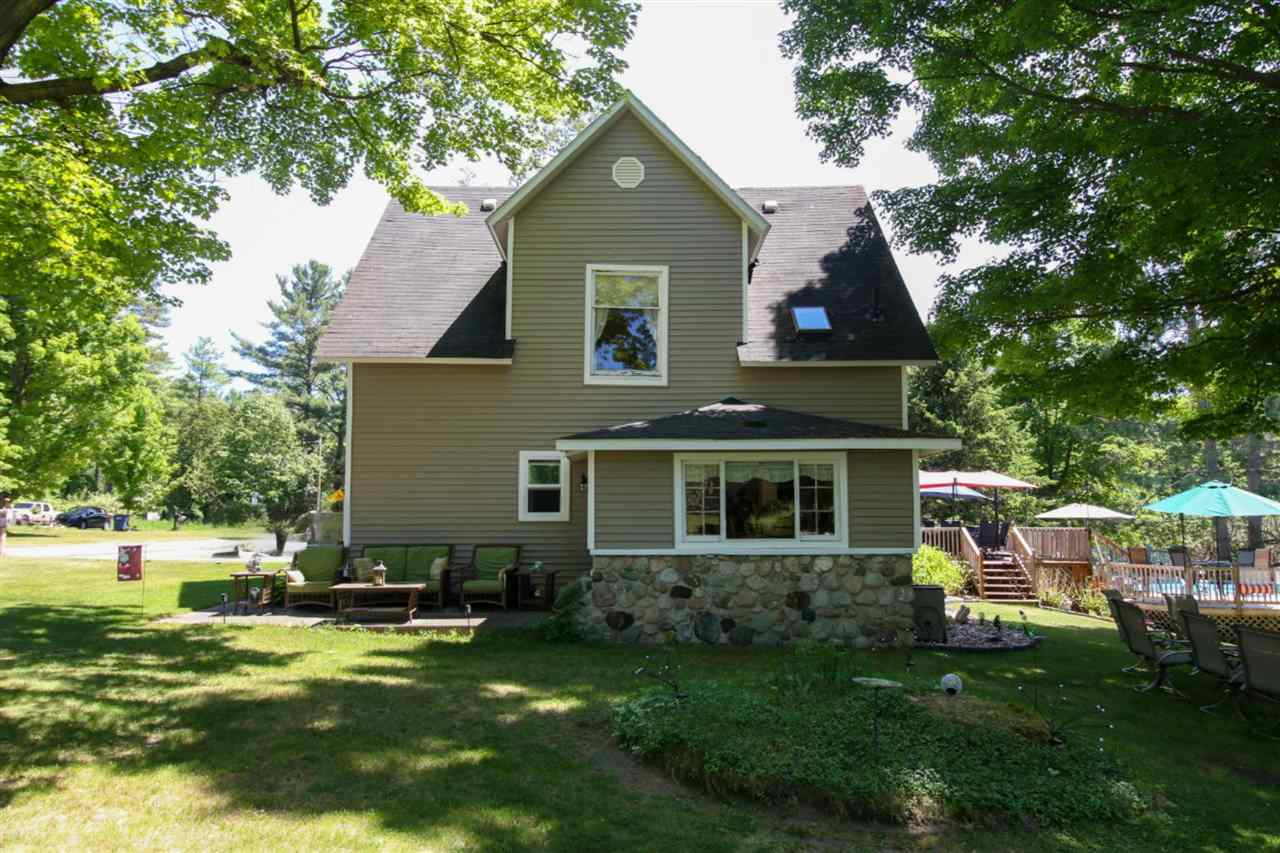
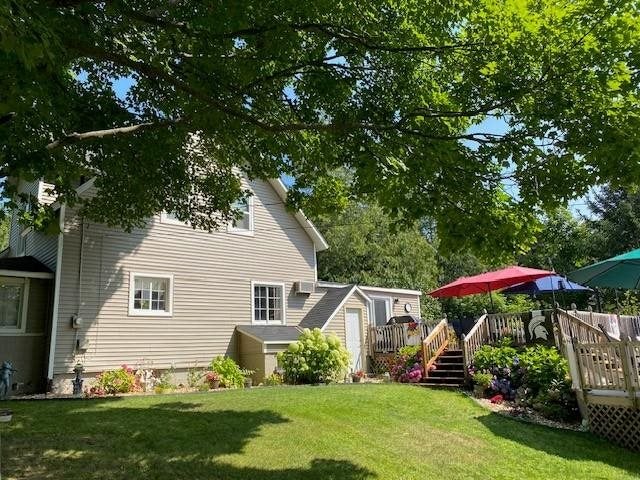
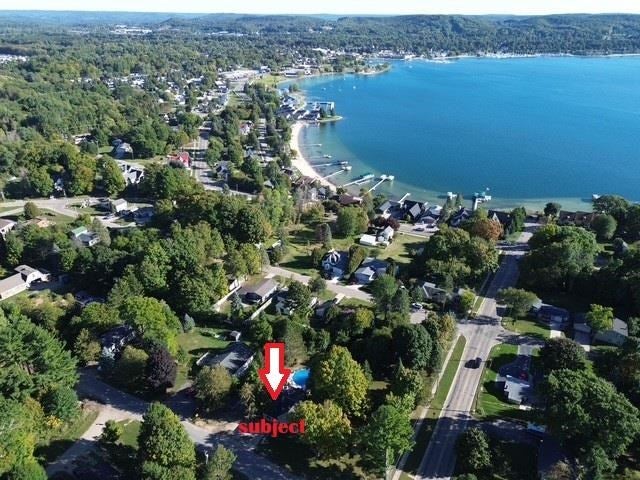
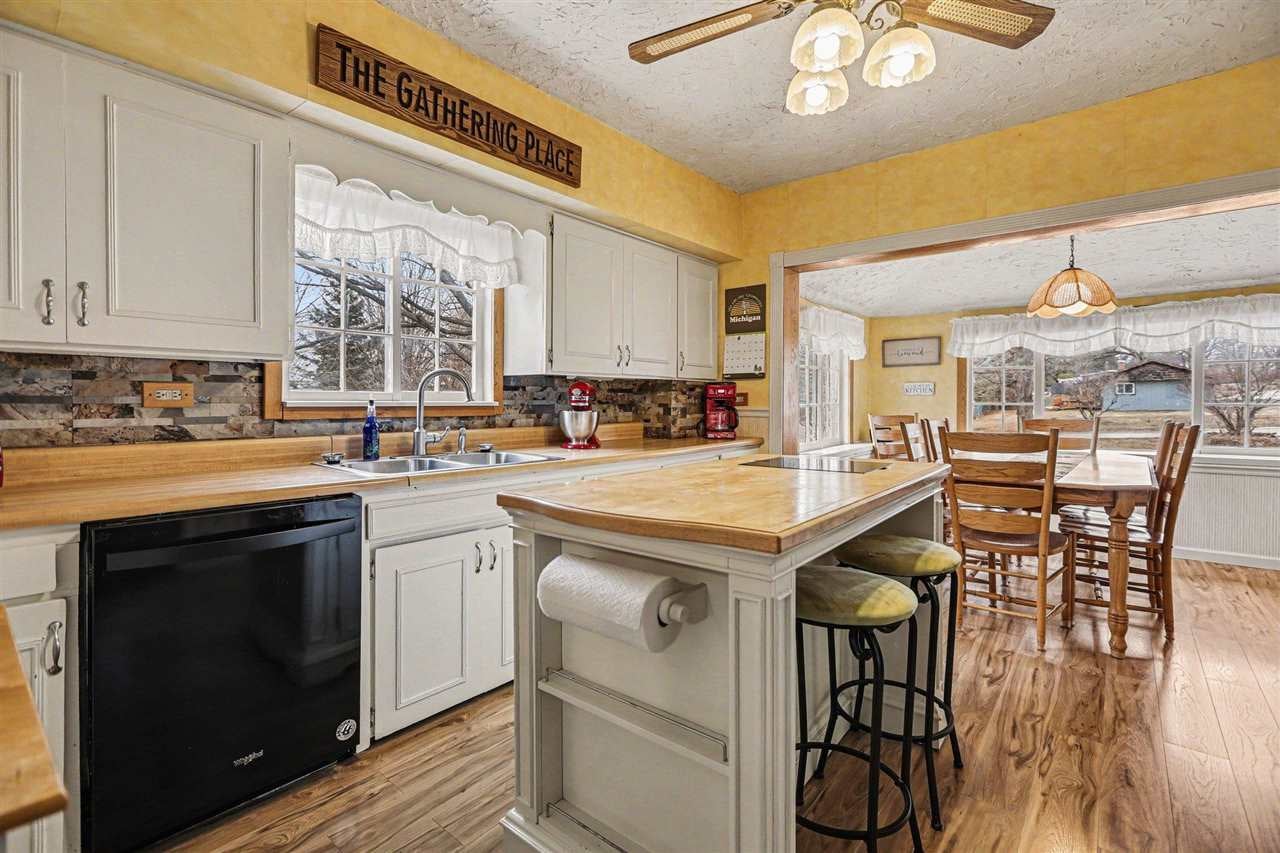
Enter an interest rate to see your estimated monthly payment.Located within the city limits of Boyne City, this 3-bedroom, 2-bath home is just blocks from Lake Charlevoix. The home offers plenty of living space, including a living room, dedicated family room, and large kitchen with an additional breakfast nook. Main floor laundry adds convenience, while newer siding, newer windows in all three upstairs bedrooms, and an updated upstairs bathroom are some of the improvements already completed. You may catch a glimpse of Lake Charlevoix from an upstairs bedroom. Outside, enjoy a large deck, above-ground pool, and bonfire area. Additional features include an indoor fireplace, unfinished basement, and log-style cabin shed for storage. Close to downtown Boyne City shops and restaurants, parks, boat launches, beaches, and Young State Park. Sale includes the home and two city lots only. The third lot is being separated from the property and will not be included in the sale. Sale is subject to final approval and recording of the proposed lot split.
| 2 weeks ago | Listing updated with changes from the MLS® | |
| 2 weeks ago | Status changed to Active | |
| 3 weeks ago | Listing first seen on site |

Listing information is provided by Participants of the Northern Michigan MLS. IDX information is provided exclusively for personal, non-commercial use, and may not be used for any purpose other than to identify prospective properties consumers may be interested in purchasing. Information is deemed reliable but not guaranteed. Copyright 2026, Northern Michigan MLS
Last checked 2026-10-15 04:17 AM UTC