
5186 Greystone CourtHarbor Springs, MI 49740

Mortgage Calculator
Monthly Payment (Est.)
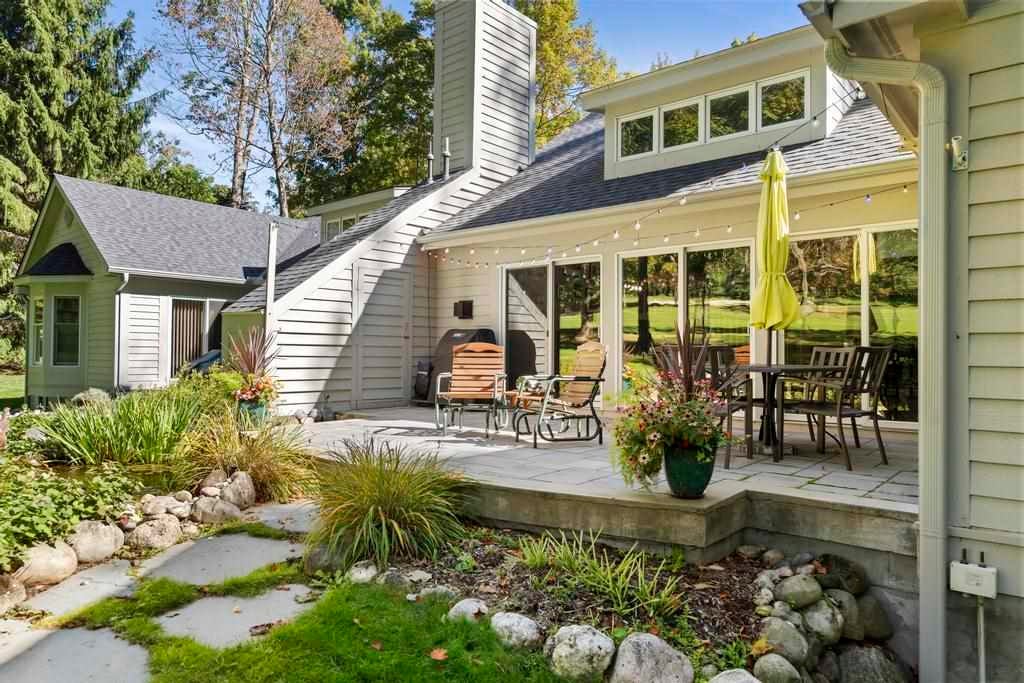
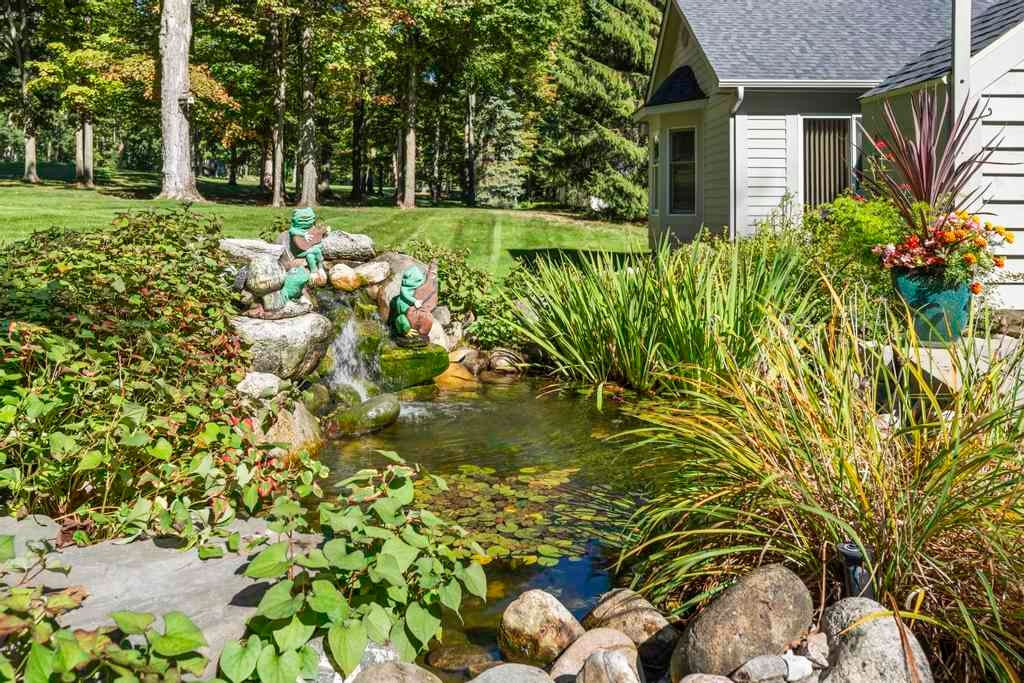
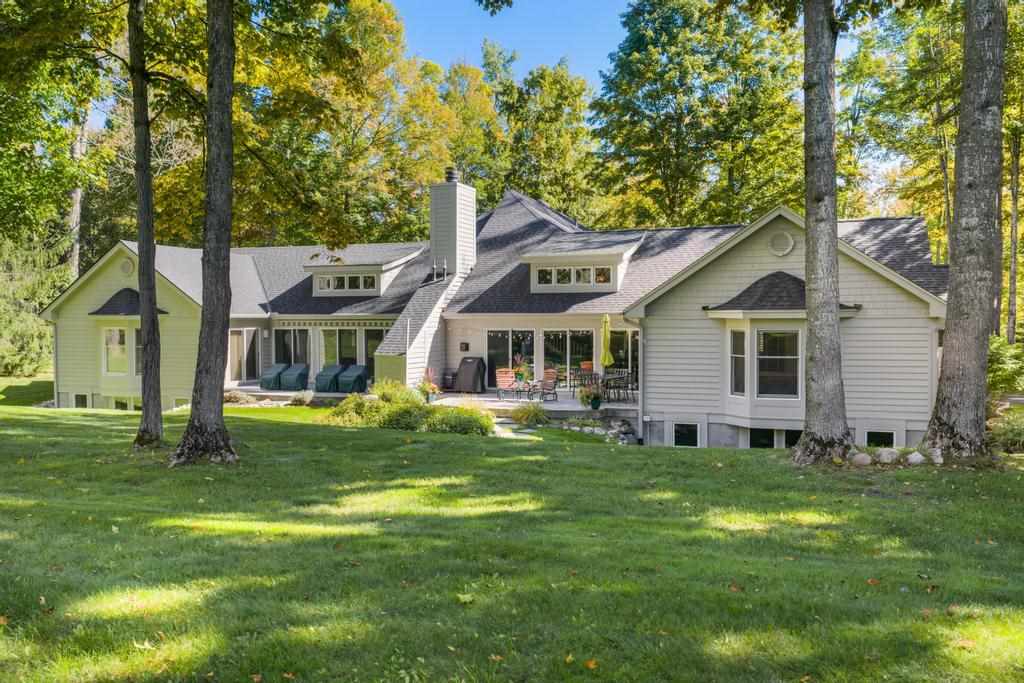
Enter an interest rate to see your estimated monthly payment.Enjoy the best of Northern Michigan resort living in this beautifully maintained Greystone condominium, ideally positioned overlooking the 15th fairway of the renowned Heather Golf Course with picturesque views toward the ski slopes. This spacious 3-bedroom, 4.5-bath residence offers an exceptional floor plan featuring two main-level bedrooms and a private loft bedroom, all with ensuite bathrooms and custom closet storage. The lower level features a generous family room, full bathroom with a steam shower and a versatile bonus room—ideal for additional sleeping accommodations, a home gym, office, or recreation space. Quality finishes throughout include soaring cathedral ceilings, a cozy fireplace, stainless steel appliances, granite countertops, and a private deck where you can unwind and enjoy the peaceful golf course and resort views. A two-car garage adds valuable convenience and storage. With plenty of space for family and guests, this property is perfectly suited for a year-round residence or vacation retreat. Enjoy easy access to golf, skiing, hiking, biking, and the many four-season amenities of The Highlands, while Harbor Springs and the shores of Lake Michigan are just minutes away. A rare opportunity to own a spacious, well-appointed condominium in one of Northern Michigan's most desirable resort settings.
| a week ago | Listing updated with changes from the MLS® | |
| a week ago | Status changed to Active | |
| 3 weeks ago | Price changed to $815,000 | |
| 3 weeks ago | Listing first seen on site |

Listing information is provided by Participants of the Northern Michigan MLS. IDX information is provided exclusively for personal, non-commercial use, and may not be used for any purpose other than to identify prospective properties consumers may be interested in purchasing. Information is deemed reliable but not guaranteed. Copyright 2026, Northern Michigan MLS
Last checked 2026-10-15 04:51 AM UTC