
3 Uptown LaneCharlevoix, MI 49720
Mortgage Calculator
Monthly Payment (Est.)
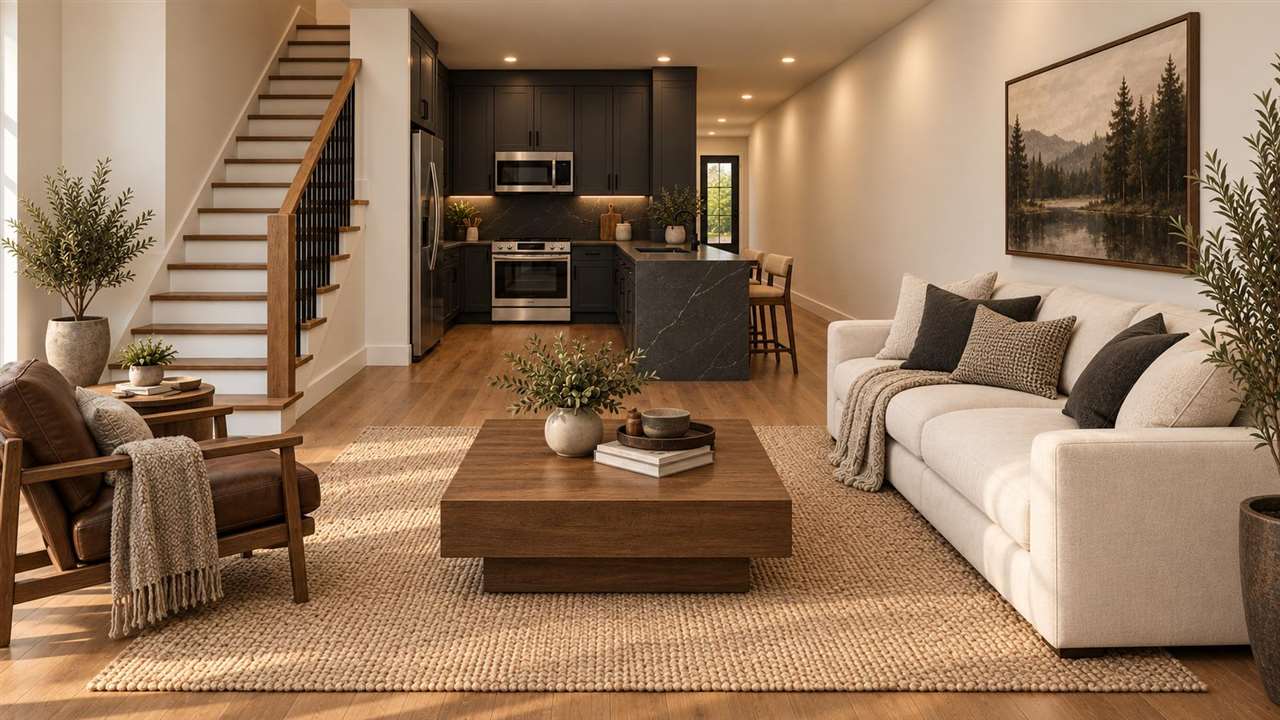
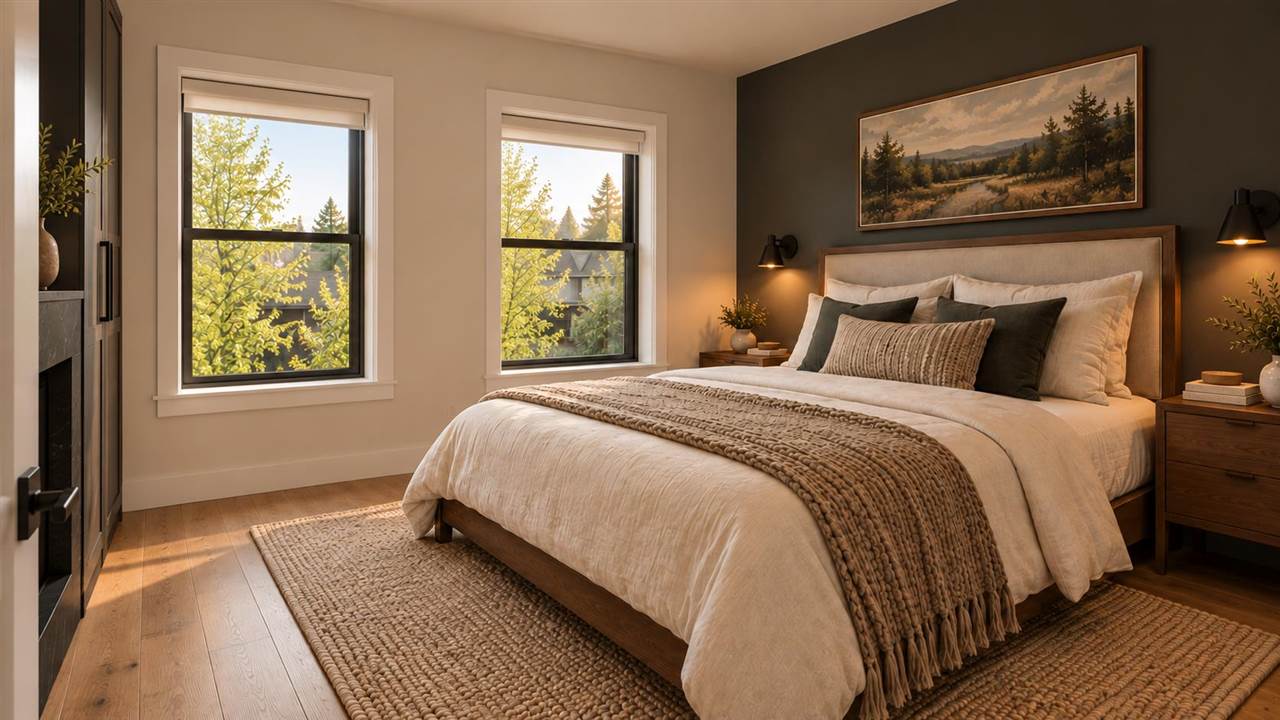
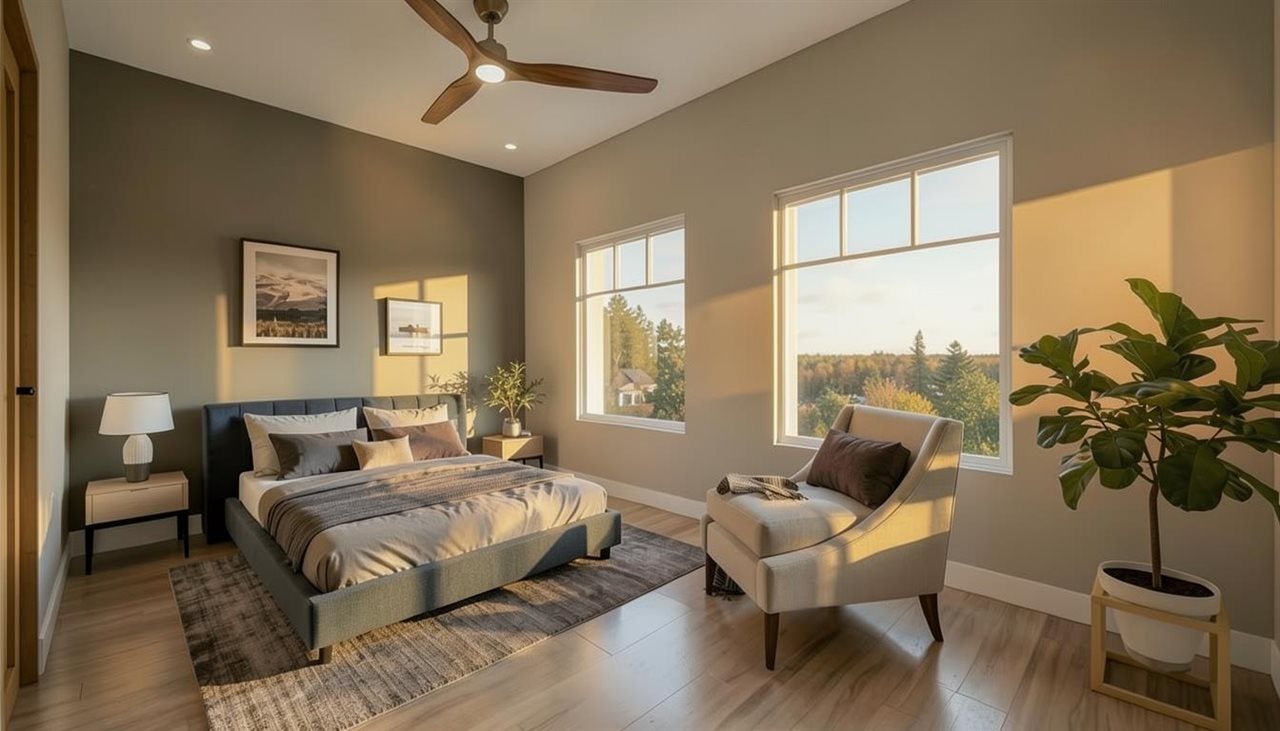
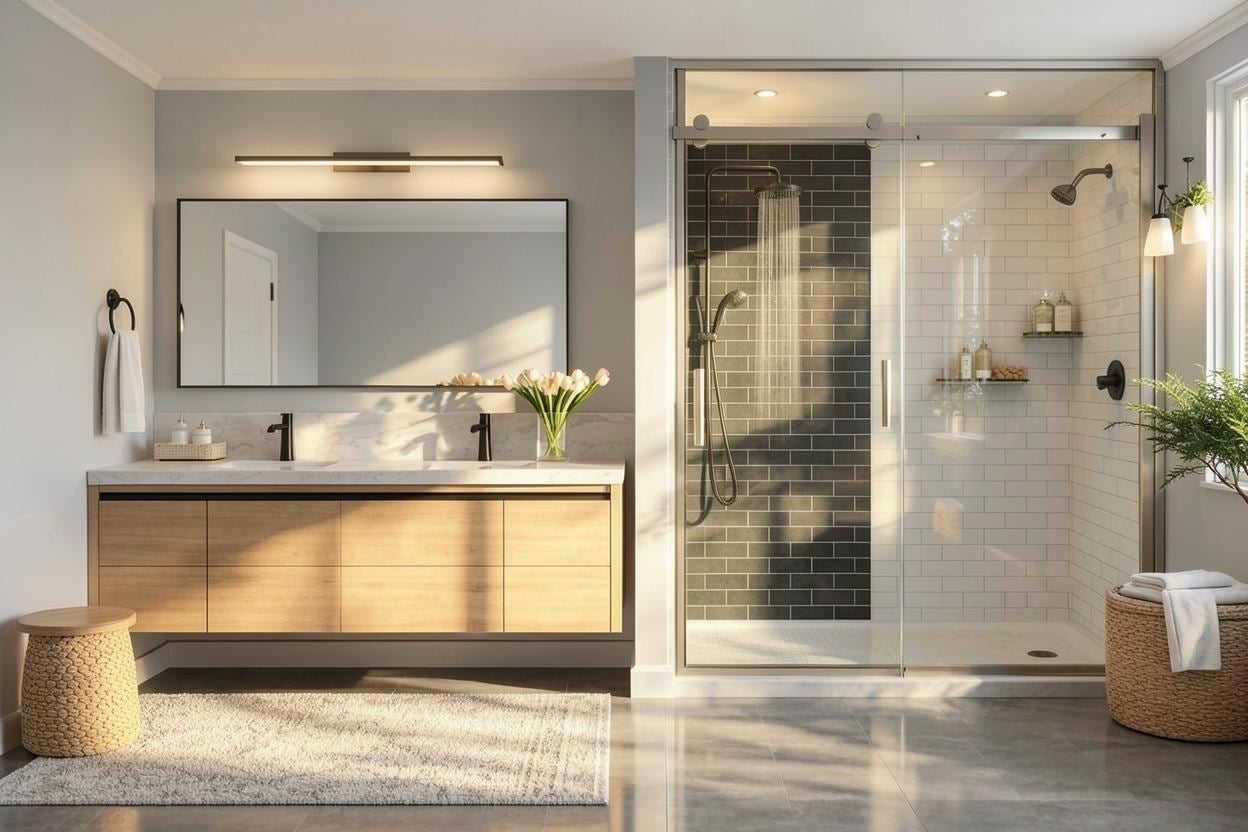
Enter an interest rate to see your estimated monthly payment.Introducing Uptown Village, a thoughtfully designed collection of luxury townhomes just steps from downtown Charlevoix. These architecturally distinctive residences blend modern Scandinavian-inspired design with timeless Northern Michigan character. Each two-story townhome features open-concept living, expansive windows, high-end finishes, and private outdoor living spaces including large main-level balconies and rooftop decks—perfect for entertaining or enjoying views of downtown and Round Lake. Select residences offer customizable rooftop outdoor kitchens and thoughtfully designed layouts ranging from 2 to 4 bedrooms. Buyers have the unique opportunity to personalize their home by selecting finishes and working directly with our design team to customize interior selections, creating a residence that reflects their individual style while maintaining the elevated design standards of Uptown Village. Interiors include spacious eat-in kitchens with oversized islands, premium cabinetry, quartz surfaces, designer lighting, and carefully curated finishes throughout. Private garages, energy-efficient construction, and low-maintenance living make Uptown Village ideal for year-round residents or second-home owners. Located within walking distance to shopping, dining, beaches, and marinas—and just a short drive to Petoskey and Northern Michigan’s premier ski resorts—Uptown Village offers a rare opportunity to own new construction in one of Michigan’s most desirable waterfront communities.
| 5 days ago | Listing updated with changes from the MLS® | |
| 5 days ago | Status changed to Active | |
| 2 weeks ago | Listing first seen on site |

Listing information is provided by Participants of the Northern Michigan MLS. IDX information is provided exclusively for personal, non-commercial use, and may not be used for any purpose other than to identify prospective properties consumers may be interested in purchasing. Information is deemed reliable but not guaranteed. Copyright 2026, Northern Michigan MLS
Last checked 2026-10-15 04:05 AM UTC