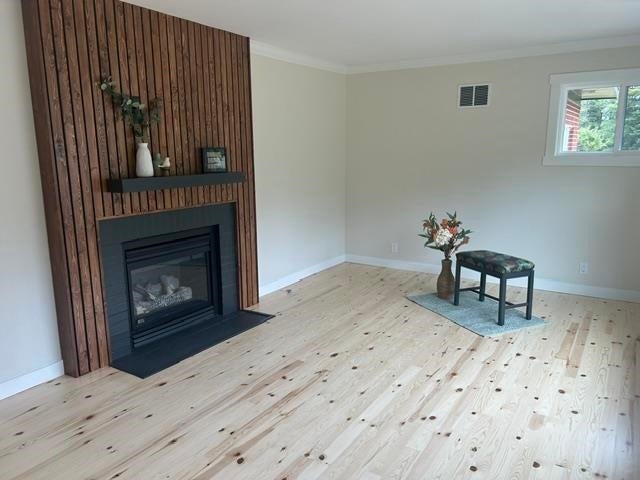
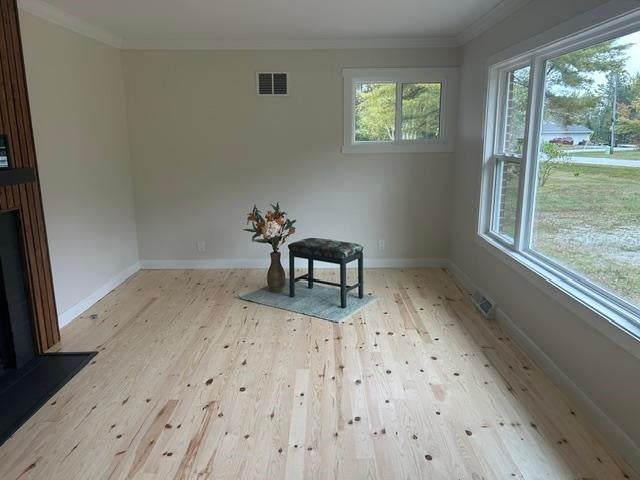
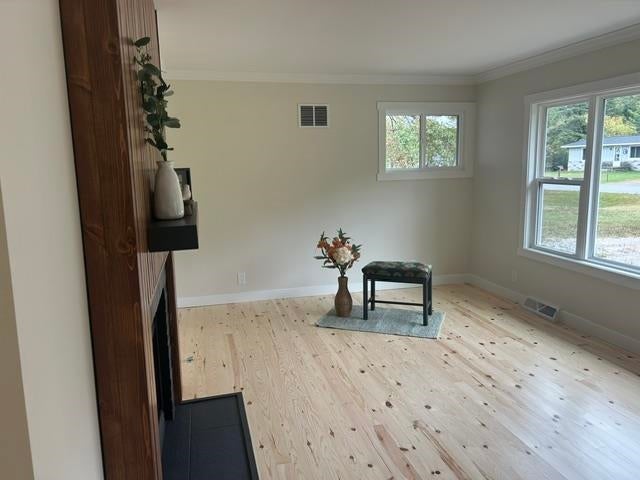
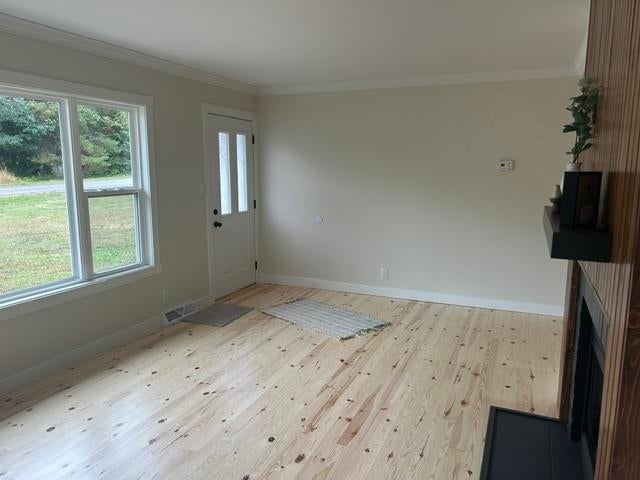
Warm and inviting, this recently renovated 2-bedroom, 2-bath with one car attached garage home is tucked into a quiet neighborhood and ready to enjoy. Inside, Canadian red pine floors add natural character, while the fully updated kitchen features new cabinets, countertops, and appliances. New windows, along with a newer water heater, furnace, and metal roof, add comfort and peace of mind. Fresh paint throughout the home. The crawl space has also been weather and waterproofed. Step outside to a great back deck and fire pit, perfect for relaxing or gathering with friends. Set on just over a quarter-acre lot, this home is an inviting option for a first-time buyer, anyone looking to downsize, or a getaway up north. Call today for your personal tour.
Save
Ask
Tour
Hide
Share
Listing Snapshot
Price
$249,000
Days On Site
12 Days
Bedrooms
2
Inside Area (SqFt)
960 sqft
Total Baths
2
Full Baths
2
Partial Baths
N/A
Lot Size
0.28 Acres
Year Built
N/A
MLS® Number
480943
Status
Active
Property Tax
N/A
HOA/Condo/Coop Fees
N/A
Sq Ft Source
N/A
Friends & Family
React
Invite
Recent Activity
3 days ago
Listing updated with changes from the MLS®
3 days ago
Status changed to Active
2 weeks ago
Listing first seen on site
General Features
Acres
0.28
Attached Garage
Yes
Garage
Yes
Garage Spaces
1
Parking
Attached
Property Sub Type
Single Family Residence
Sewer
Septic Tank
Utilities
Cable Available
Water Source
WellPrivate
Zoning
Residential
Interior Features
Appliances
DishwasherDryerRangeRefrigeratorWasher
Basement
Crawl Space
Cooling
Ceiling Fan(s)
Fireplace Features
Gas
Flooring
Wood
Heating
Natural Gas
Bathroom 1
Dimensions - FullLevel - Main
Bathroom 2
Dimensions - FullLevel - Main
Bedroom 1
Dimensions - 11.5 x 9.5Level - Main
Bedroom 2
Bedroom 3
Family Room
Kitchen
Dimensions - 21.6 x 11.5Level - Main
Living Room
Dimensions - 12.11 x 11.5Level - Main
Master Bedroom
Dimensions - 12.11 x 11.5Level - Main
Other Room 1
Other Room 2
Level - Main
Utility Room
Dimensions - ClosetLevel - Main
Save
Ask
Tour
Hide
Share
Exterior Features
Construction Details
Brick
Patio And Porch
Deck
Roof
Metal
Community Features
School District
Cheboygan
Township
Beaugrand
Schools
School District
Cheboygan
Elementary School
Unknown
Middle School
Unknown
High School
Unknown
Listing courtesy of Amy McCafferty of Coldwell Banker Schmidt - Petoskey (231) 347-7600
Listing information is provided by Participants of the Northern Michigan MLS. IDX information is provided exclusively for personal, non-commercial use, and may not be used for any purpose other than to identify prospective properties consumers may be interested in purchasing. Information is deemed reliable but not guaranteed. Copyright 2026, Northern Michigan MLS
Last checked 2026-10-15 04:22 AM UTC
Neighborhood & Commute
Source: Walkscore
Disclosure: Community information and market data powered by Constellation Data Labs. Information is deemed reliable but not guaranteed.