
4251 Pinehurst LaneHarbor Springs, MI 49740
Mortgage Calculator
Monthly Payment (Est.)
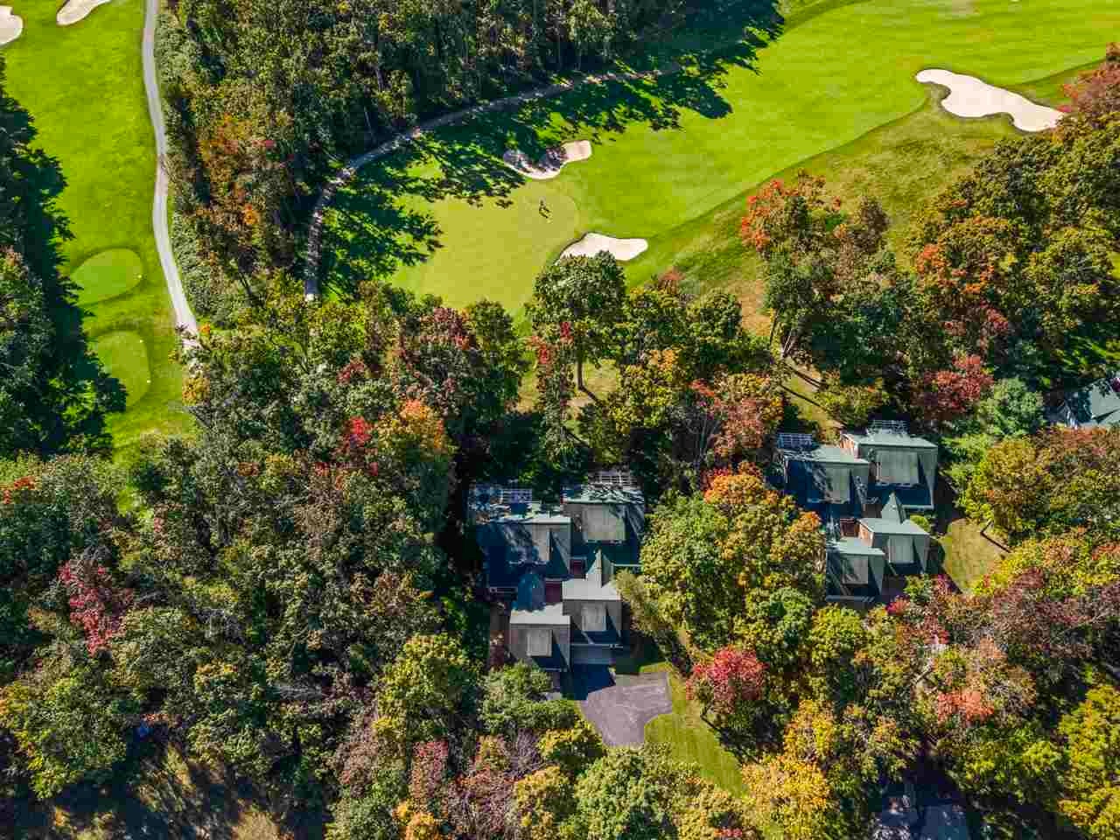
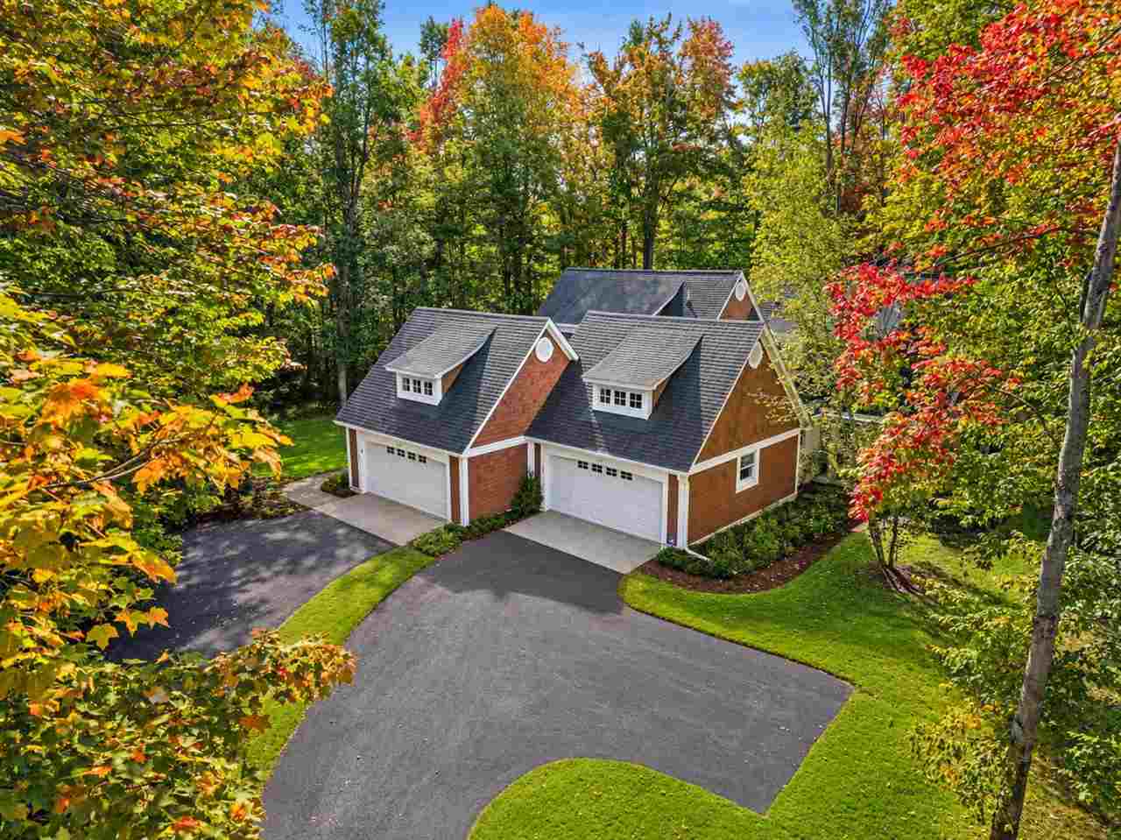
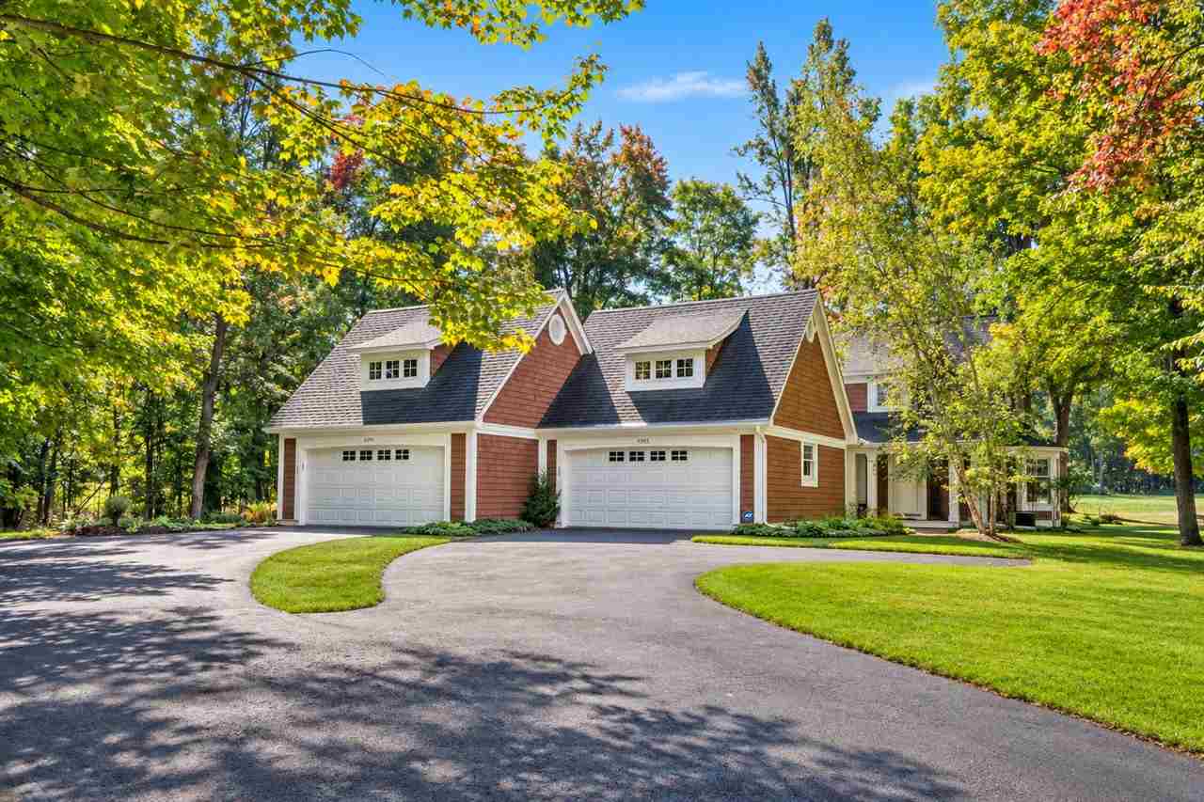
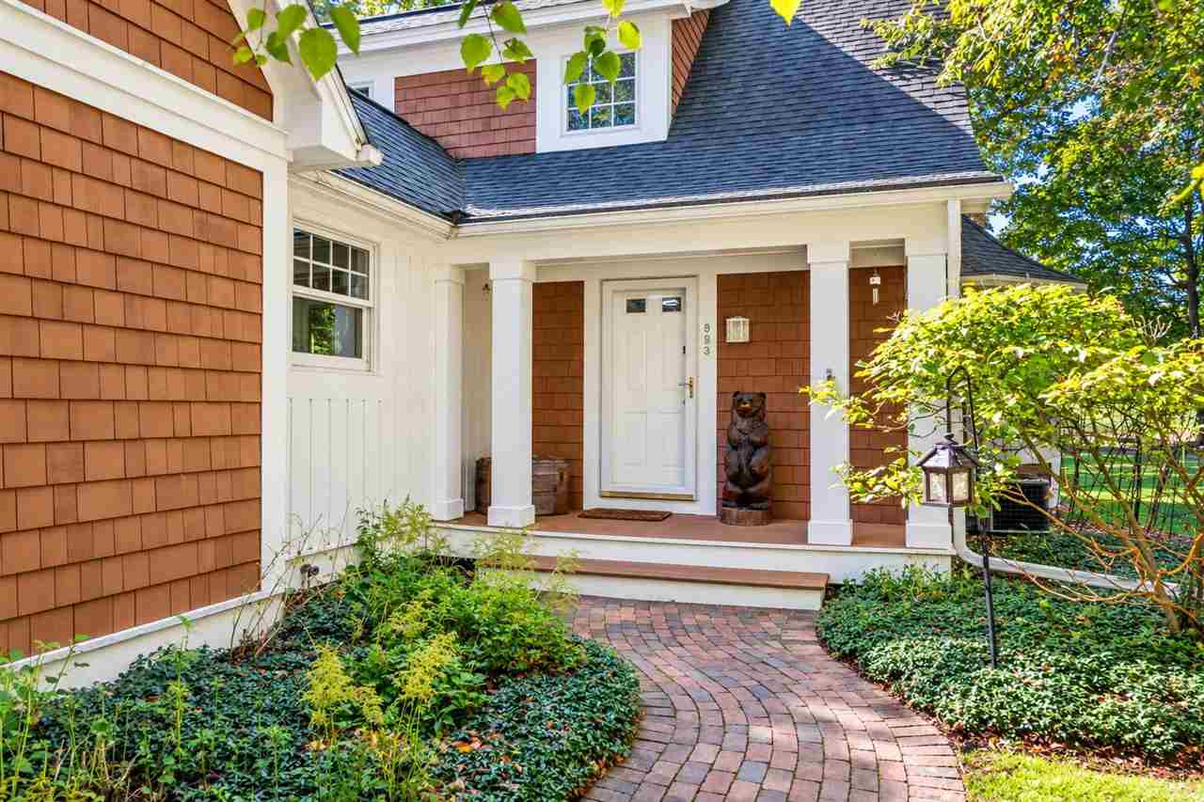
Enter an interest rate to see your estimated monthly payment.OPEN HOUSE FROM 9AM-11AM ON SAT 10/17/26! Enjoy breathtaking golf course views from this beautifully appointed Ross Cottage, ideally situated along the 16th green of the prestigious Ross Memorial Golf Course at The Highlands. This spacious 4 bedroom, 3.5 bath residence offers an exceptional combination of comfort, style, and resort living. The home features an upgraded kitchen, hardwood floors, and a fully finished basement providing additional living & entertaining space. With a convenient two-car heated garage and luxury updates throughout, this cottage is designed for effortless four season living. The cottage is offered with all furniture and fixtures making it move-in ready. Added preventative maintenance has been throughout including newly replaced decks, wrapped pergola, gutters with guards, and replaced HVAC, make this a maintenance free dream. Relax on the golf course, gather with guests, or take advantage of all the activities and entertainment that The Highlands has to offer. The spectacular views, generous living spaces, luxury appointments, and prime location make this the Home of your Dreams.
| yesterday | Listing updated with changes from the MLS® | |
| 3 days ago | Status changed to Active | |
| 2 weeks ago | Listing first seen on site |

Listing information is provided by Participants of the Northern Michigan MLS. IDX information is provided exclusively for personal, non-commercial use, and may not be used for any purpose other than to identify prospective properties consumers may be interested in purchasing. Information is deemed reliable but not guaranteed. Copyright 2026, Northern Michigan MLS
Last checked 2026-10-15 05:03 AM UTC